


 Reference
Roof railings and partition panels – a new way to organize roof space
A roof renovation can significantly improve a building’s functionality. In this project, the railings and panels created a new, safe usable space.
We design and manufacture high-quality steel and glass products, with professional installation throughout Poland and Europe.
Individual configuration in 2 minutes — free and non-binding
Configure now →Stairs, balustrades, loft-style glass walls and steel structures — installed across Europe. Click any project on the map to see the scope of work and photos.
▶ Click on a project to see the details

Ske Design is a team of experts united by a passion for metal.
Together we design and make products for individuals and companies in Poland and across Europe. We combine steel with wood, glass and other materials to meet the expectations of our customers. We offer support and experience in choosing the best solutions tailored to the expectations of architects and individuals. We offer the highest quality at attractive prices.
SKE Design is a Polish company that produces high quality interior design elements. All details are carefully processed depending on the final goal at the stage of work. Our products are 100% handmade, which makes each of our products unique and tailored to individual customer requirements.
We create beautiful interiors and our main products include walls steel and glass constructions with a system of loft glass partition. Modern steel door, industrial style sliding door. Unique wooden stairs on a steel structure , stairs made of metal and glass , STAIRS WITH CARRIERS on a steel structure , self-supporting openwork stairs with wooden steps as well as furniture in a minimalist, industrial style such as tables, chairs, shelves and more.
We manufacture our products for the Polish market with assembly mainly in the West Pomeranian Voivodeship and Lubuskie. For the German market, we create our products including assembly in federal states such as Brandenburg ( Potsdam , Cottbus , Brandenburg an der Havel , Frankfurt an der Oder , Oranienburg , Eberswalde , Bernau ) Mecklenburg-Western Pomerania (Schwerin, Rostock, Pasewalk, Neubrandenburg, Stralsund, Greifswald, Wismar), Saxony-Anhalt (Magdeburg, Halle) and the cities of Berlin, Hamburg, Leipzig. Thanks to cooperation with transport companies, we deliver our products to all regions of Poland, Germany, the Netherlands, Belgium, France, Italy, Sweden, Denmark, Norway and other European countries.
We discuss your wishes, technical requirements, timeline and budget together.
Our technician visits you to take precise measurements and check technical details on site.
Technical drawing to your specifications — for approval before production.
Material procurement and manufacturing to schedule in our workshop.
Careful packaging and punctual delivery directly to you.
Professional installation by our experienced team — fast, safe, on schedule.
For calculating delivery costs
The data controller is SK-Engineering Sławomir Kucharski, al. Powstańców Wlkp 76B/4, 70-110 Szczecin, Poland. Data is processed for the purpose of handling your enquiry (Art. 6(1)(f) GDPR). More information: GDPR notice.
al. Powstańców Wlkp. 76B/4
70-110 Szczecin, Poland
Enquire free and without obligation
Reference
A roof renovation can significantly improve a building’s functionality. In this project, the railings and panels created a new, safe usable space.
 Reference
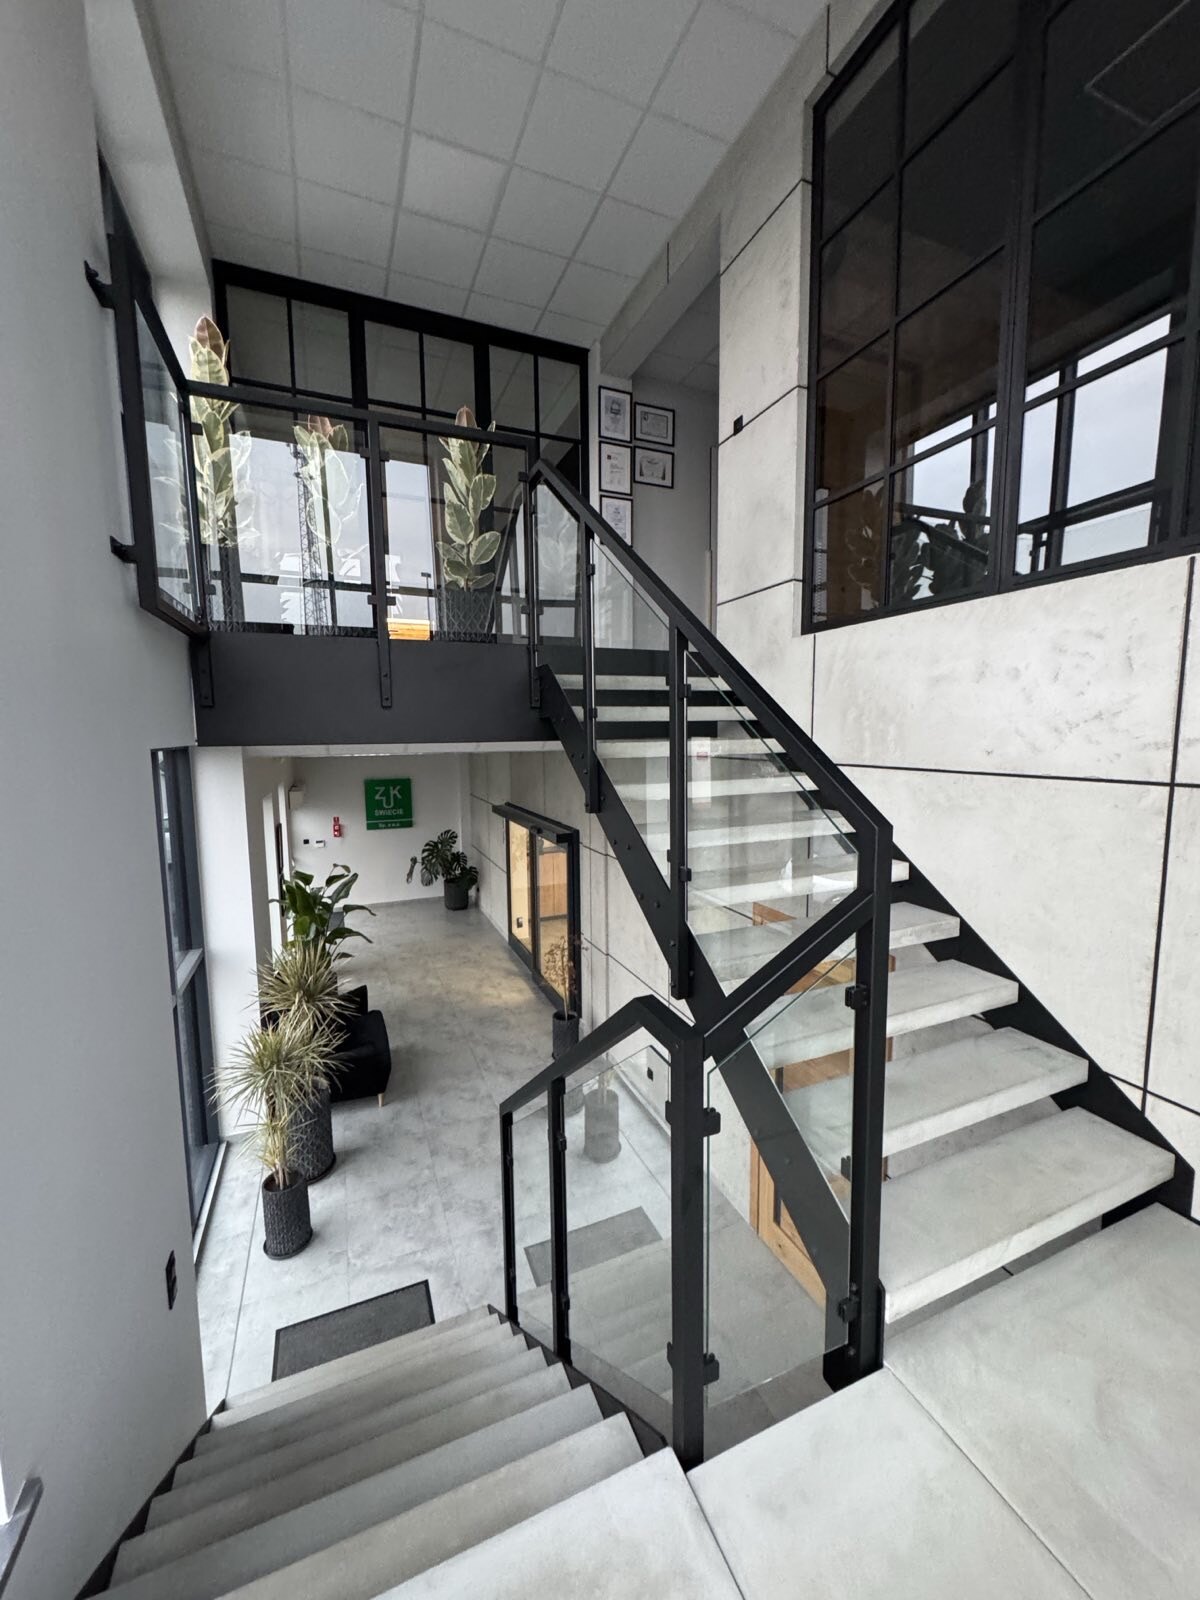
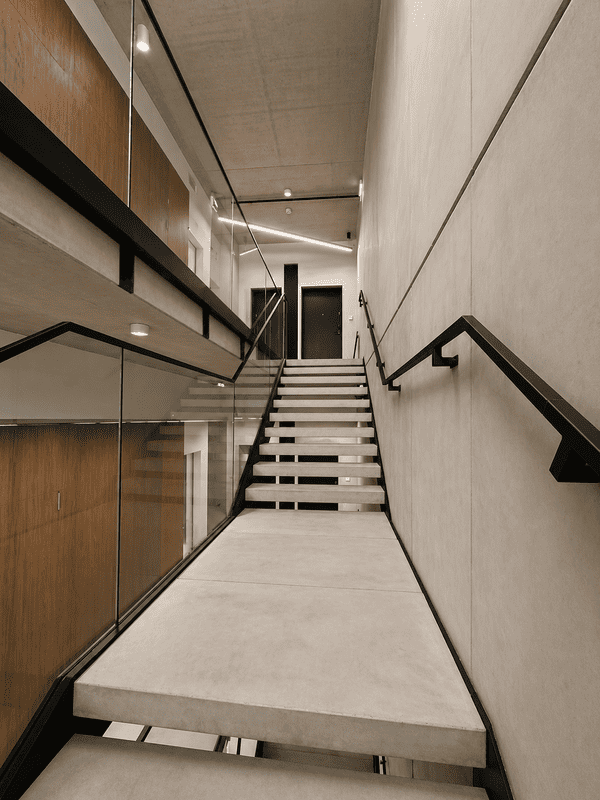
The austerity of concrete, the precision of steel, and the lightness of glass—a staircase design for an office building where the evacuation function blends with the interior’s elegant character.
 Reference
Minimalist white, warm oak and a light form of "carpet" - check out how a custom staircase is created: from design to precise installation.
 Reference
The austere duo of steel and concrete in the office: self-supporting stairs with certified steps and fire protection. See how we combine design with requirements.
 Reference
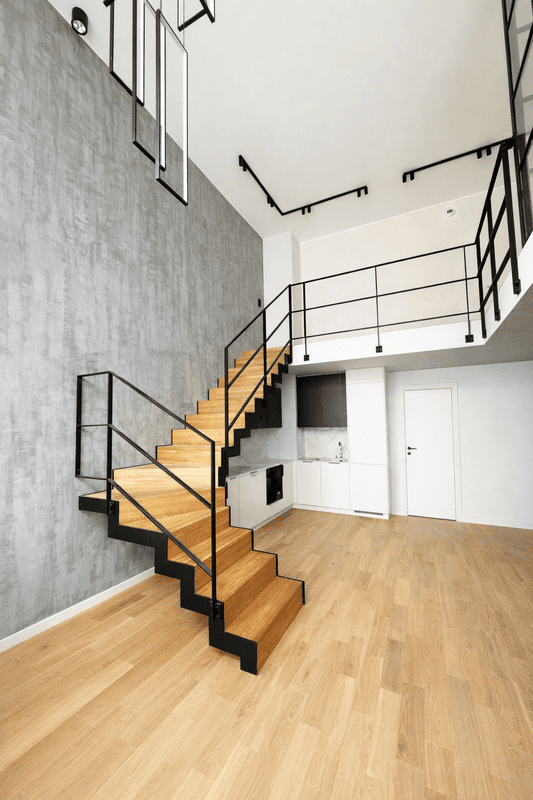
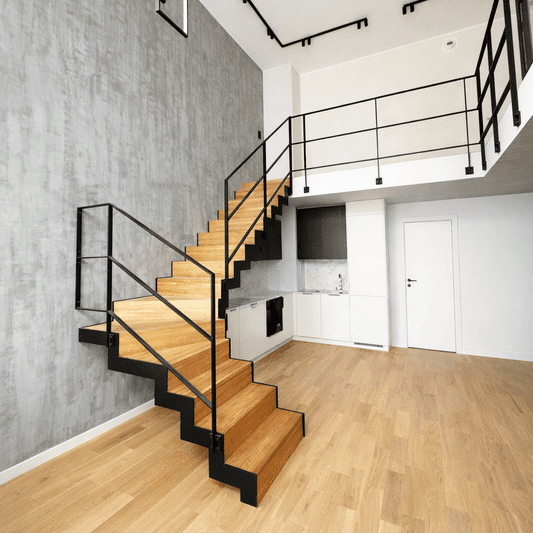
The staircase above the kitchenette can "make" the whole interior. Here oak and metal create a light form for the mezzanine, without taking up space.
 Reference
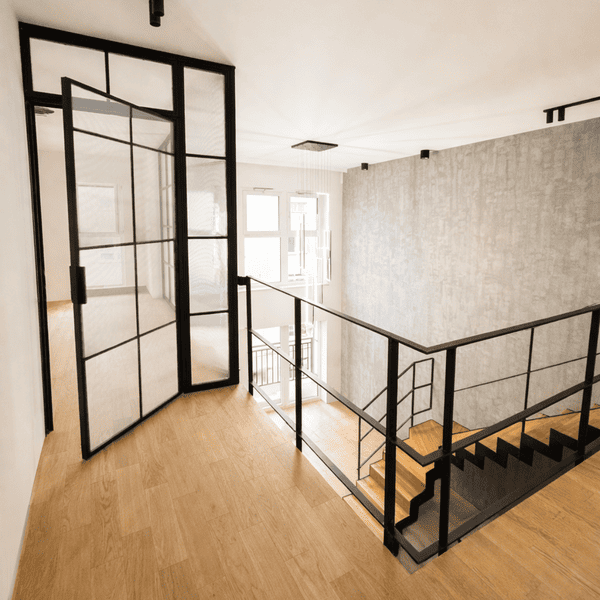
How to separate a mezzanine bedroom without enclosing the interior? Here, steel, glass and a light form allowed to preserve light, view and privacy.
 Reference
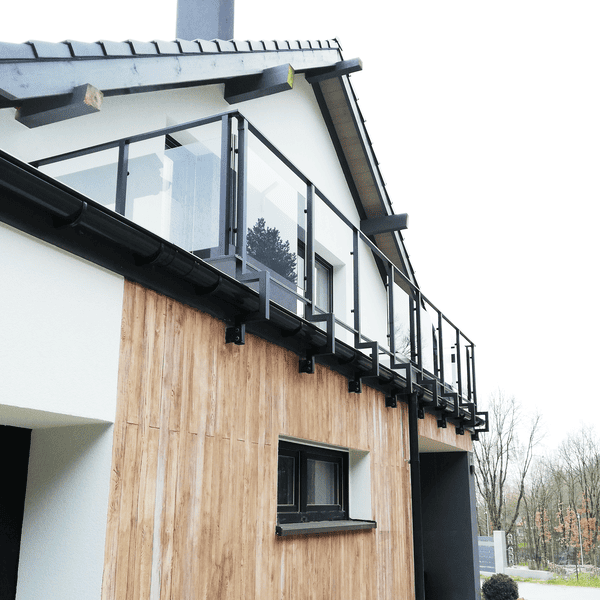
System steel and glass balustrade with graphite laminated glass 44.2, mounted laterally to the edge of the ceiling. Steel protected with zinc primer. The set is completed with a removable balustrade, which closes the entrance to the roof if necessary - without interfering with the fixed line of t...
 Reference
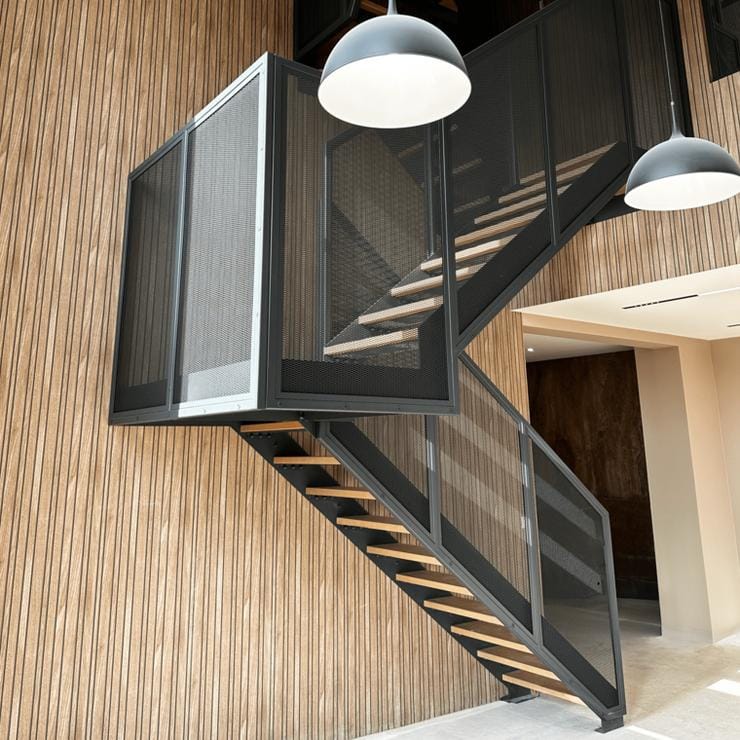
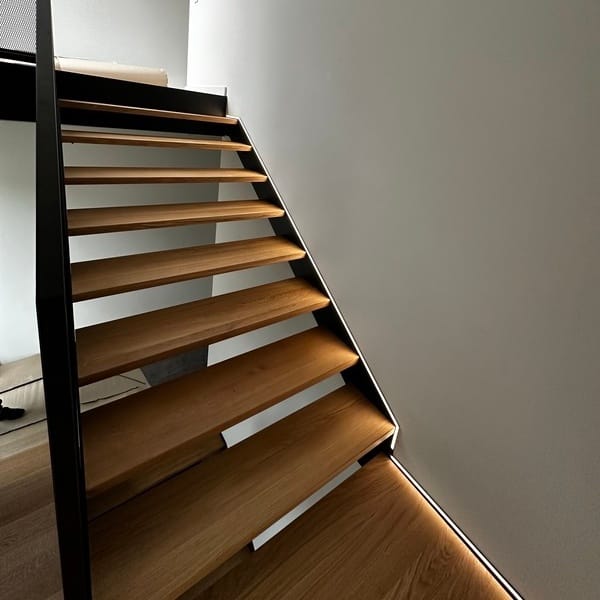
Open-stringer staircase in a two-rung arrangement with a platform. Oak steps set on a steel structure powder-coated in black matte. The whole is complemented by a loft balustrade made of expanded metal - a coherent, durable and clear communication system.
 Reference
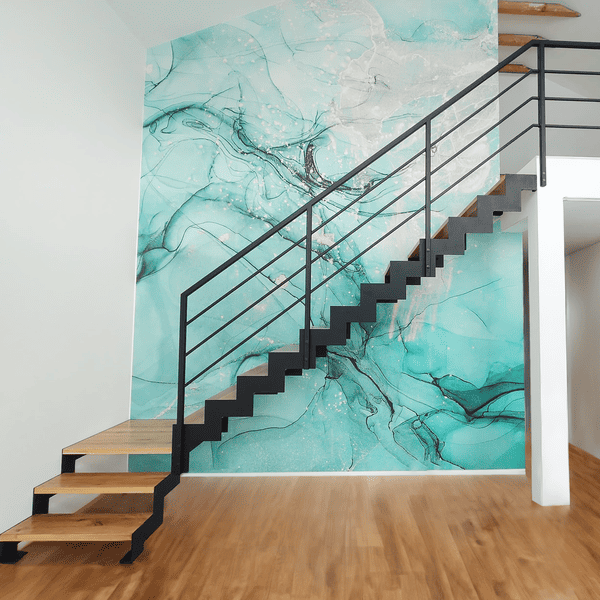
Self-supporting zigzag-type cheek staircase in a two-rung arrangement with a platform. Ash steps set on a steel structure with a powder-coated post balustrade in black matte. The design combines clear running geometry with durability and convenience for everyday use.
 Reference
Modular loft wall in matte black color. Divisions in 3 rows (vertical), 33.1 VSG safety glass - translucent. Doors on welded steel hinges with lock and handle set. Unevenness of the walls masked with a masking strip on one side.
 Reference
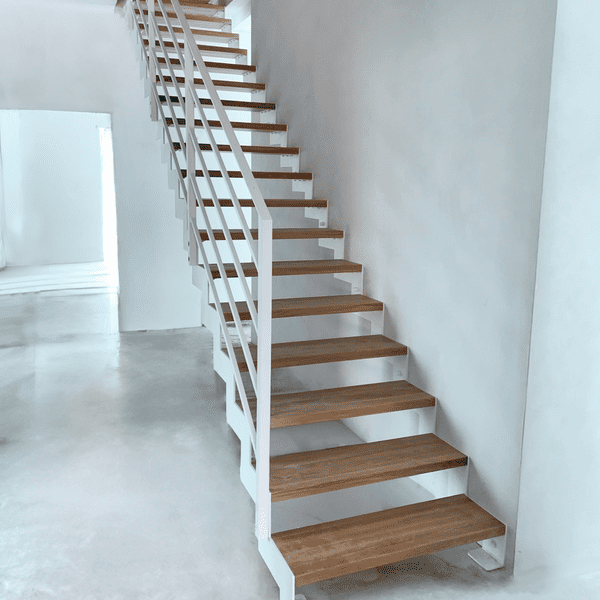
A self-supporting zigzag staircase with a white steel structure and oak steps is a modern element of a minimalist style interior. The design combines the elegance of white with noble wood, creating a functional decoration for an open space.
 Reference
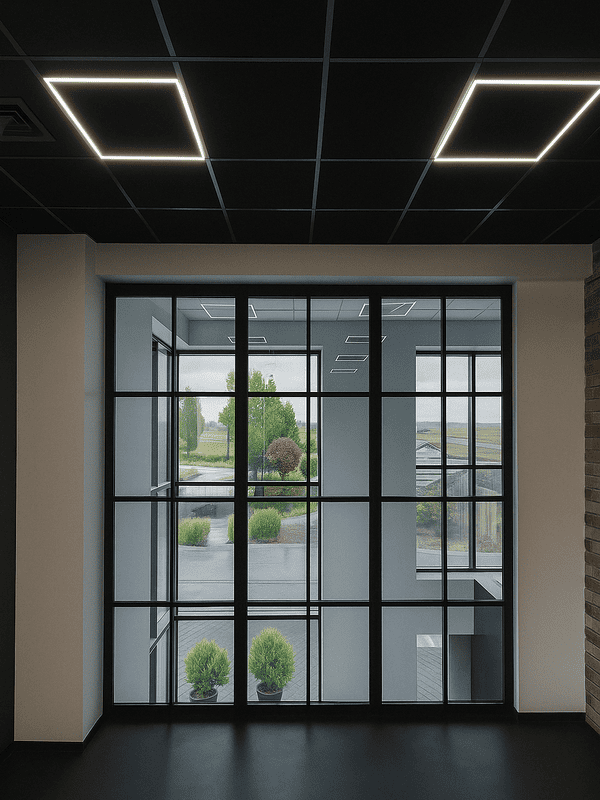
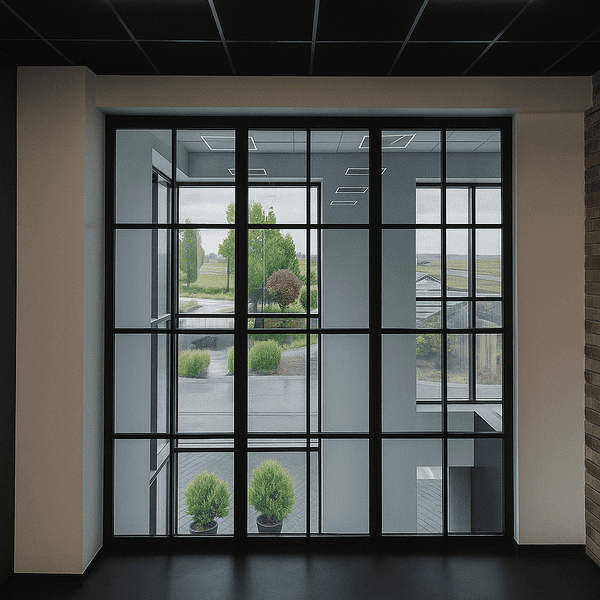
A steel loft wall with black muntins, designed in a layout of four, full-height glazing. It separates the zones of the office, while maintaining the flow of light and clean geometry of the interior.
 Reference
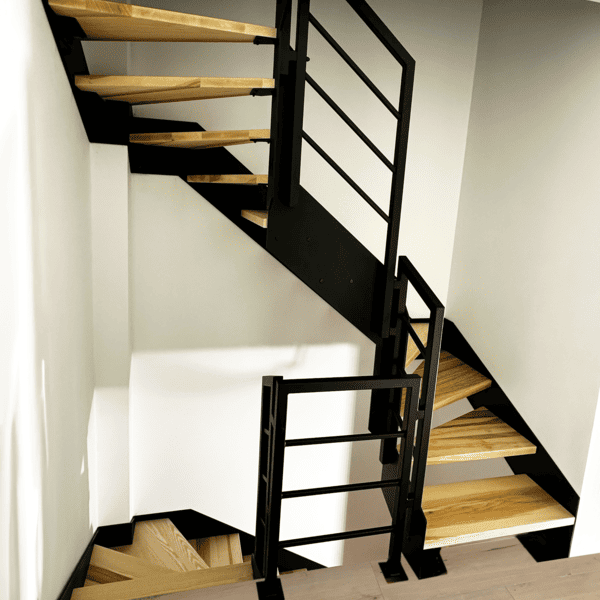
Openwork treatment system on a self-supporting powder-coated steel structure. Ash steps fastened with bolted elements and a standard balustrade create a clear, durable communication between floors.
 Reference
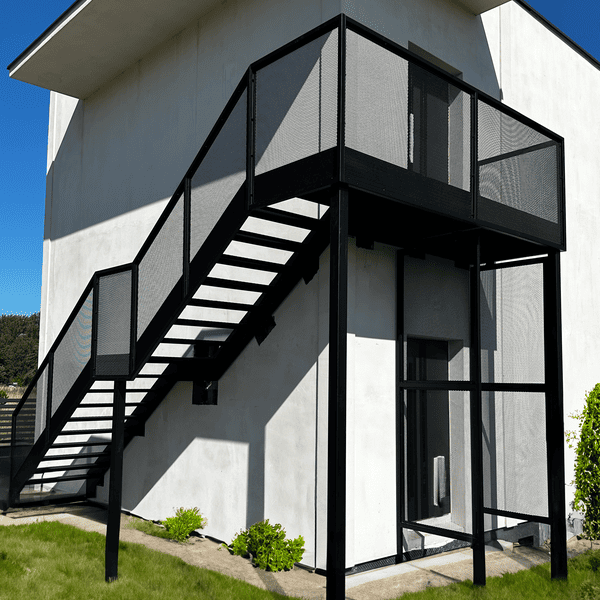
Self-supporting steel cheek stairs in the openwork version. Steps made of corrugated sheet - galvanized and powder-coated - guarantee resistance to external conditions and a sure step. The whole is complemented by a steel balustrade made of expanded metal.
 Reference
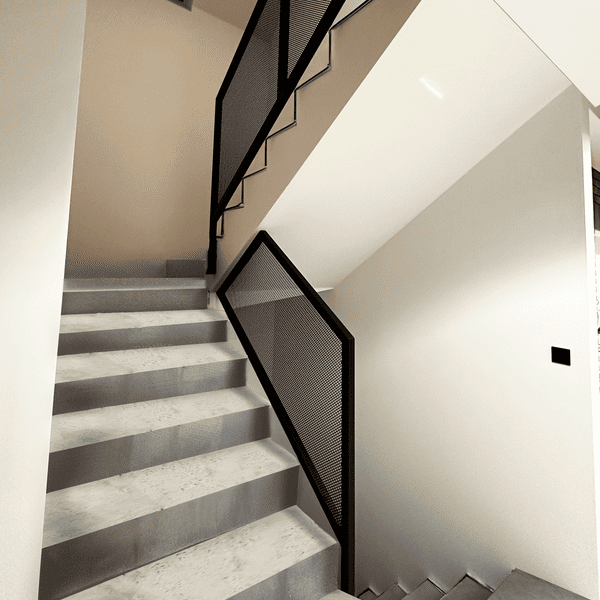
Internal steel balustrade made of expanded metal in a steel frame, finished with powder coating. The solution combines high resistance with a visually light form and effective protection of a flight of stairs.
 Reference
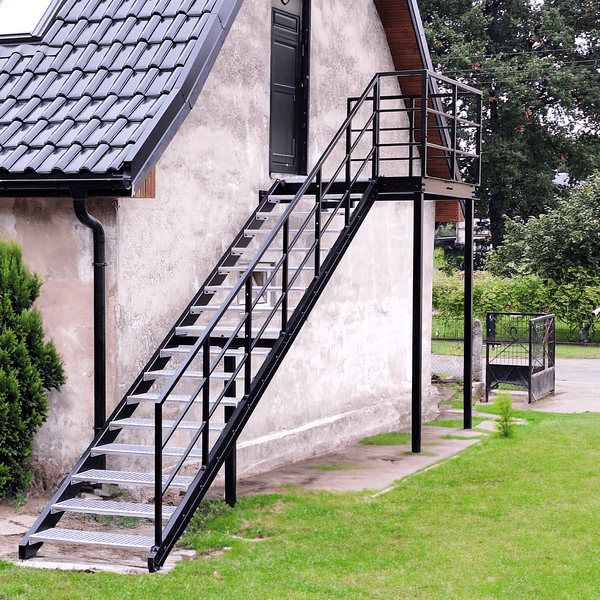
For this project, we opted for a solution that works well outdoors: a WEMA truss steel staircase. The structure is openwork, which makes it look light, and at the same time practical for everyday use - especially for entrances to higher floors.
 Reference
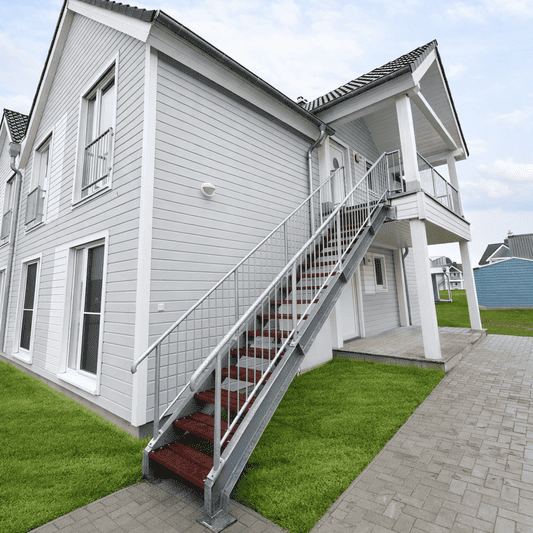
Hot-dip galvanized steel exterior stairs | Exotic wood
 Reference
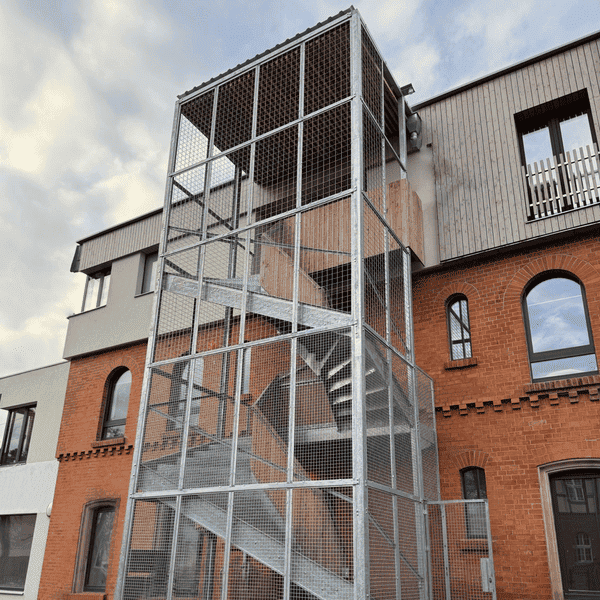
Rhythm of construction and "modernist" geometry. Steel-clad exterior staircase - durable, safe and matching the facade.
 Reference
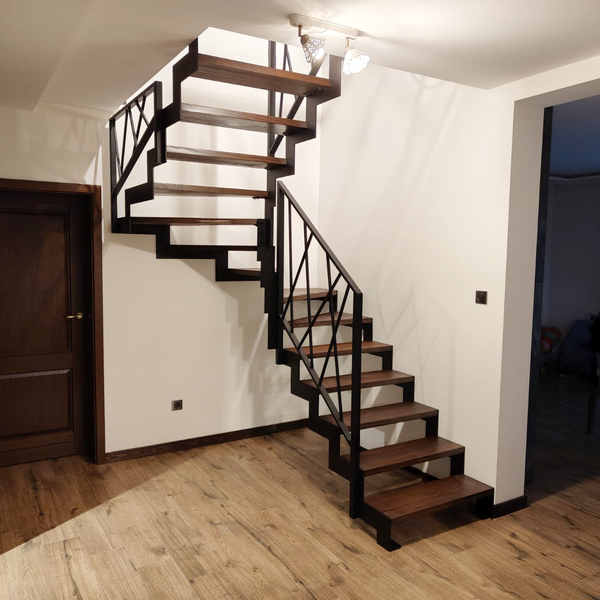
Self-supporting staircase construction of industrial style staircase. A combination of precision, durability and style.
 Reference
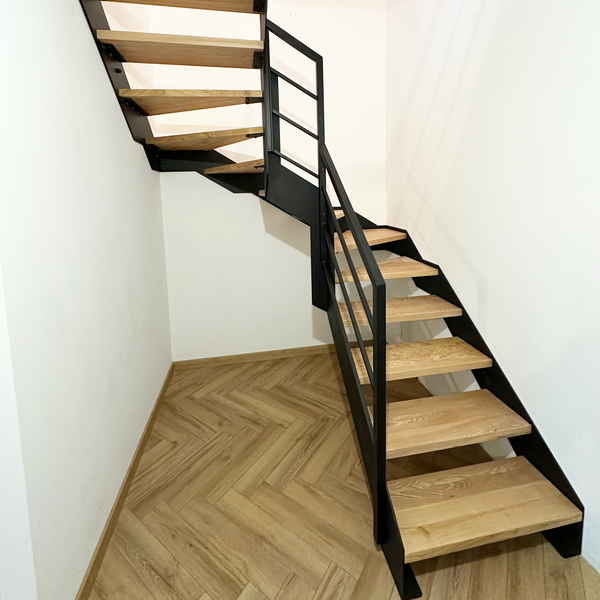
Openwork torsion staircase made of ash on powder-coated steel structure in black matte. The design combines the clean geometry of a running staircase with a lightweight cheek form and an industrial-style steel balustrade.
 Reference
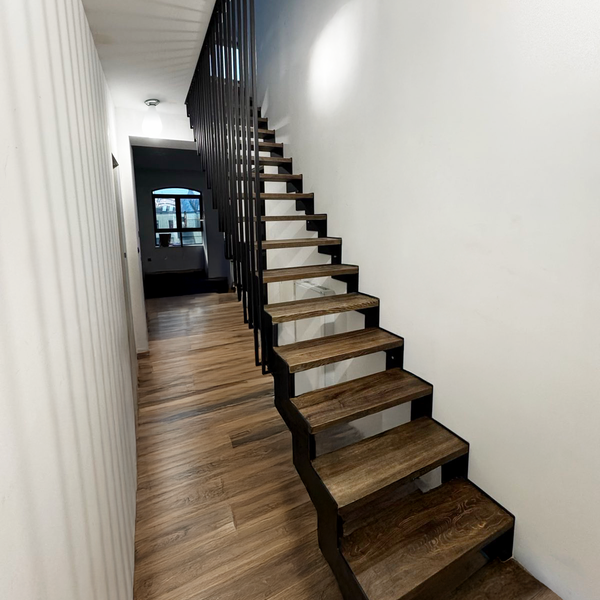
A straight flight of open-stringer stairs with ash steps on a steel structure painted in black matte. A light openwork form and a harp-type balustrade attached to the side vanity organize the communication and add rhythm to the interior.
 Reference
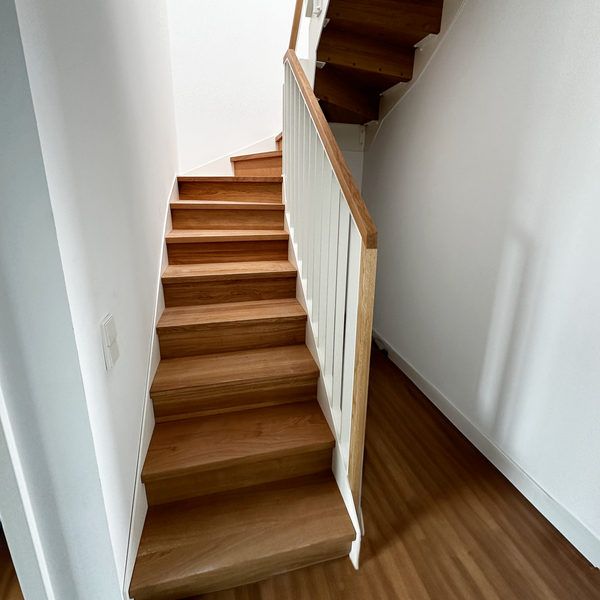
A folded-plate staircase in the form of a treatment system. Oak steps set on a white steel structure, complemented by a metal balustrade in white and an oak handrail. A consistent detail that organizes communication between floors.
 Reference
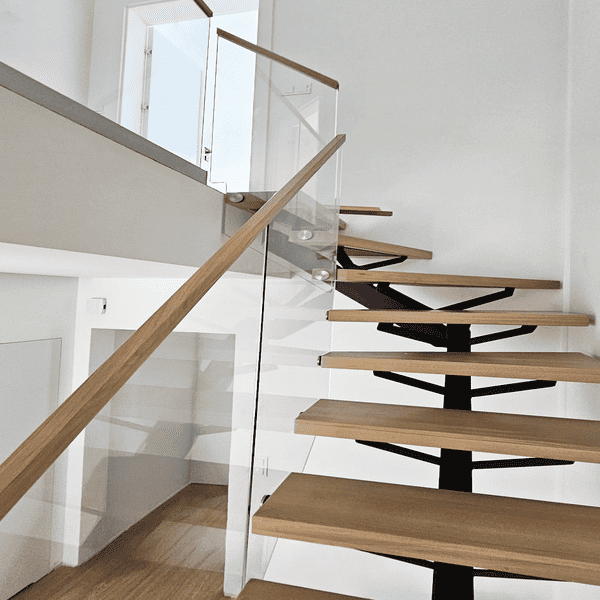
An openwork walkway / torsion run on a steel single-beam support structure. Oak steps set on steel and a self-supporting glass balustrade with a wooden handrail create a cohesive, lightweight composition with high durability.
 Reference
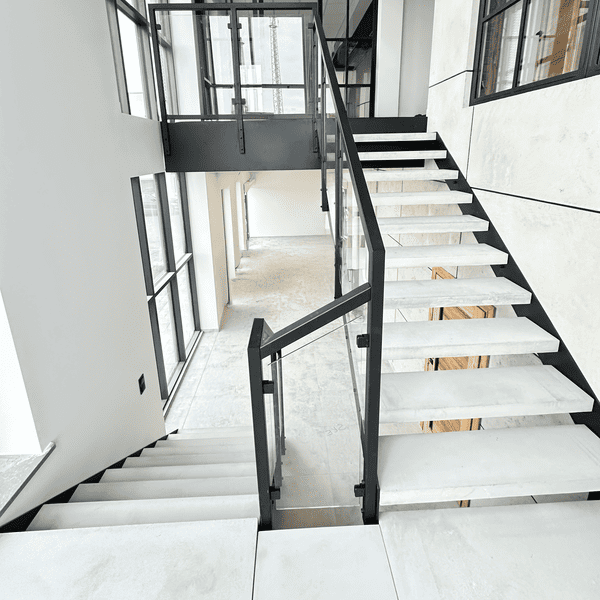
Self-supporting staircase with overlays of architectural concrete and glass in an office building in Swiecie. Minimalist form and functionality.
 Reference
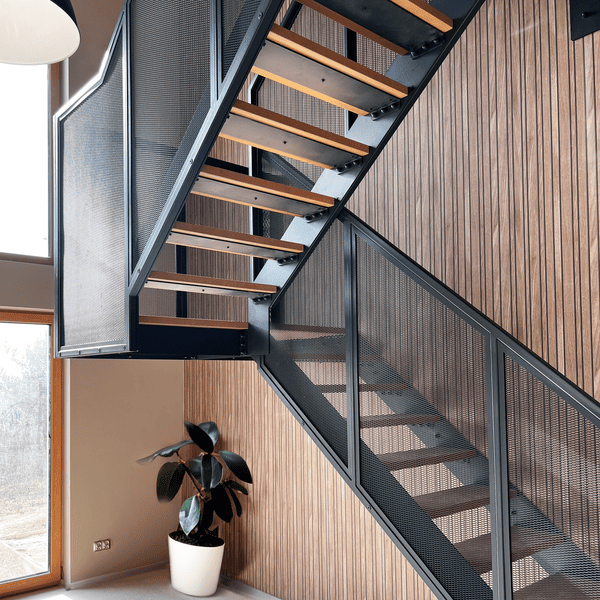
Solid steel construction, premium finish and natural wood. We present a self-supporting two-story staircase with beech steps and expanded metal balustrade, which harmoniously combines utility function with interior aesthetics.
 Reference
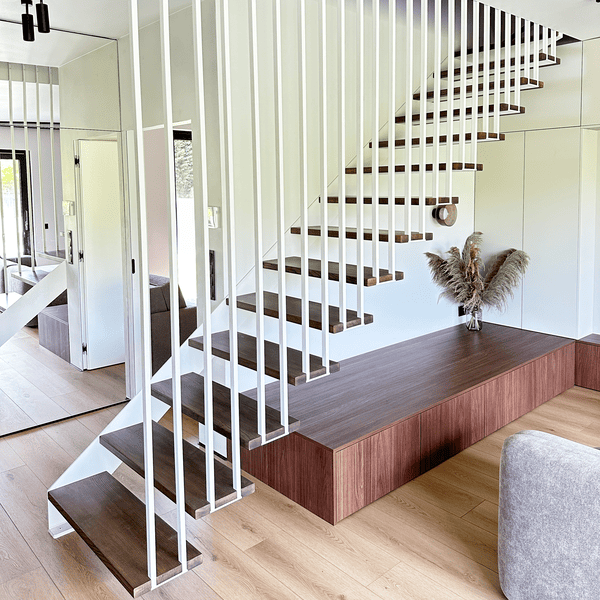
Hanging staircase with one-sided steel structure and ash steps. Minimalism, lightness and modern design.
 Reference
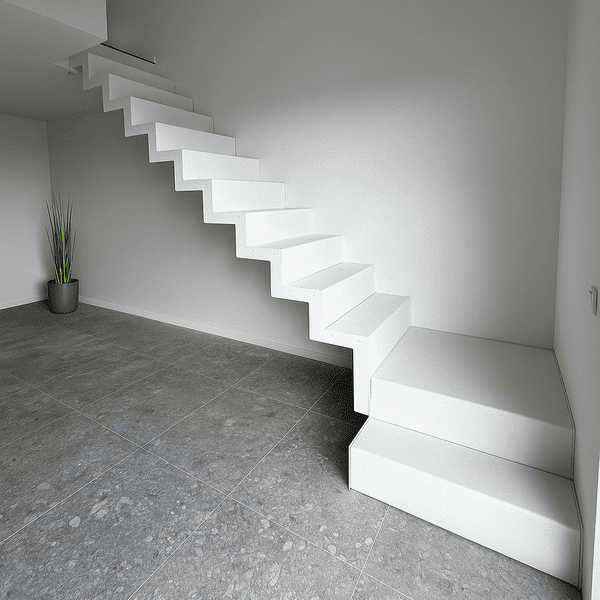
White folded-plate stairs fixed to the wall and ceiling. The effect of levitating steps and a modern form in a minimalist interior.
 Reference
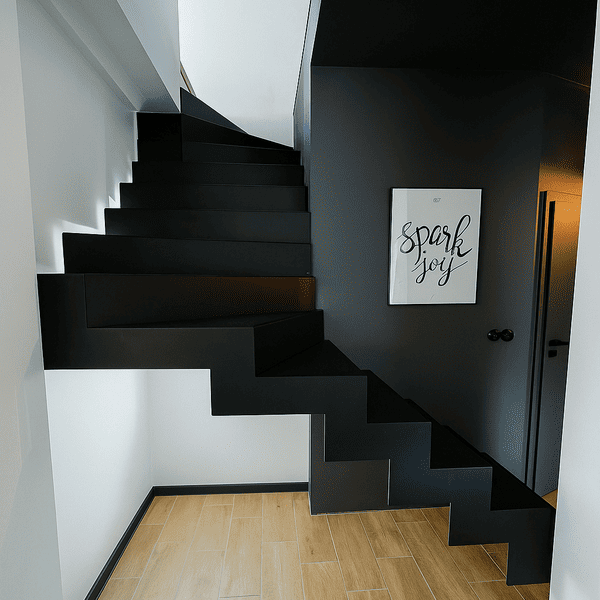

Self-supporting steel staircase, powder coated black. Folded-plate step layout, modern design and built-in security function.
 Reference
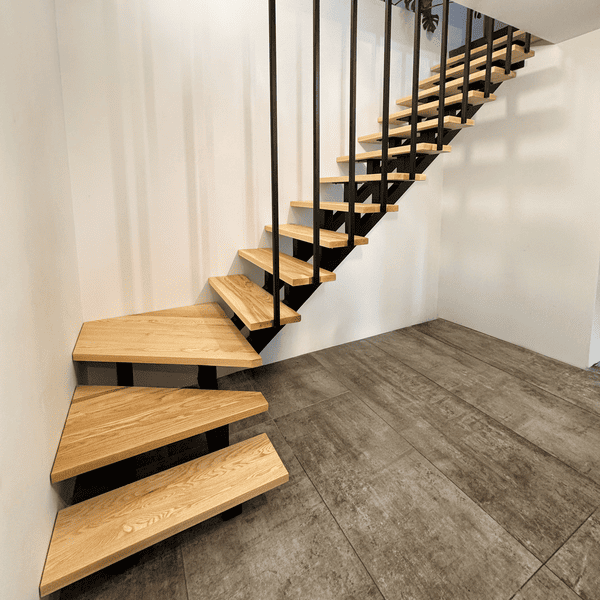
Openwork torsion staircase with ash steps and steel structure in black matte. Lightness of wood and durability of steel in one design.
 Reference
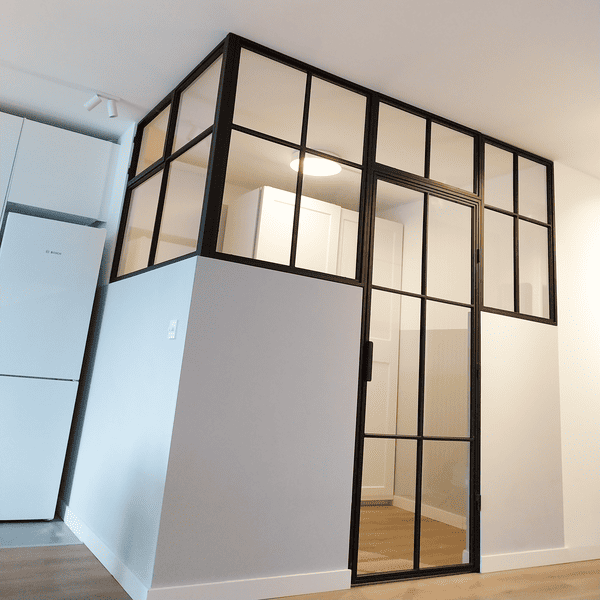
A classic form in a modern edition. Glazed loft wall in powder-coated black is a practical solution for interiors that need a clear division while maintaining spaciousness.
 Reference
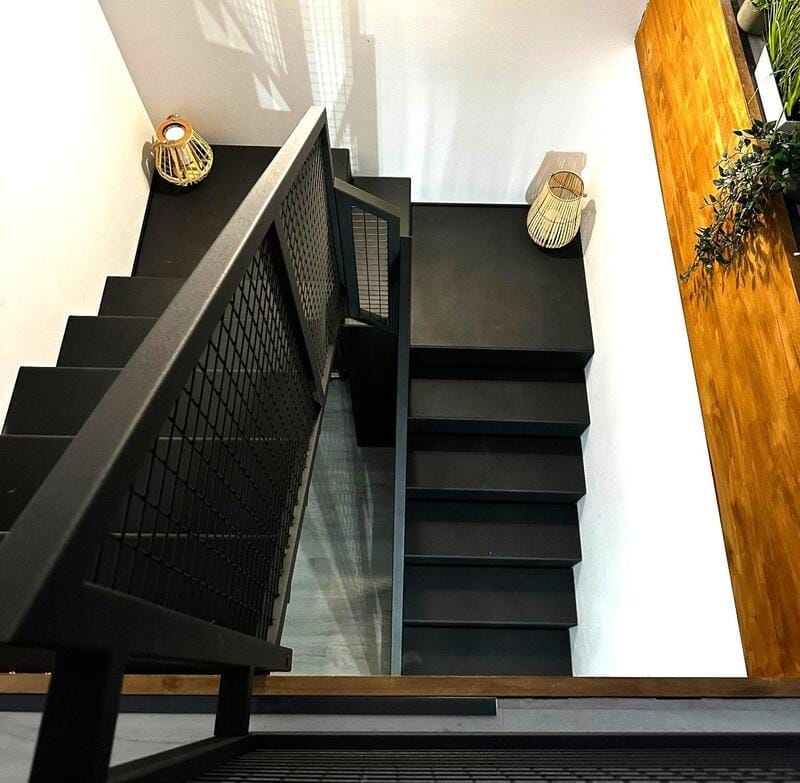
Modern folded-plate staircase with self-supporting structure realized in a two-level apartment. Steel steps, lattice balustrade and a distinct industrial character - a coherent combination of aesthetics and functionality.
 Reference
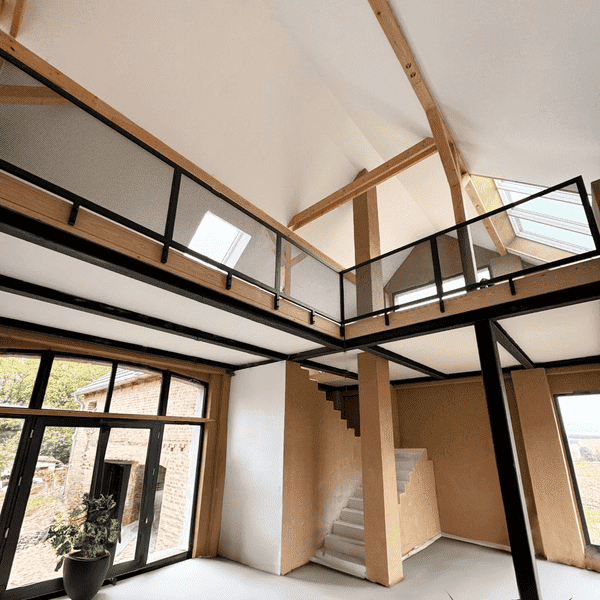
The expanded metal balustrade on the mezzanine is not only a safety feature, but also a distinctive architectural detail - industrial, visually light and refined in every detail.
Reference
Openwork torsion staircase with ash steps and steel structure in black matte. Lightness of wood and durability of steel in one design.
 Reference

Modern , white staircase for your living room.
 Reference

Two-story staircase with wide solid oak steps.
 Reference

Oak Timeless Loft Finish
 Reference

Interior staircase balustrade in modernistic .
 Reference

Wall for a stylish and atmospheric cafe .
 Reference

Classic style , timeless design for interior stairs .
 Reference

A modern solution for your mezzanine floor.
 Reference


Mesh balustrade in an edition of the highest standard.
 Reference
An unusual realization of a tailor-made staircase.
Reference
An unusual realization of a tailor-made staircase.
 Reference

Mesh balustrade in an edition of the highest standard.
 Reference

Metal + glass - and nothing else ...
 Reference

Metal harp balustrade with wooden pots.
 Reference
Stylish Loft
 Reference
A levitating structure with a modernist design.
 Reference
Fashionable as ever, the white balustrade.
 Reference
Stairs on steel beams located centrally.
 Reference

Modern glass balustrade.
 Reference

The balustrade is simple in its type by which it finds itself well in various interiors.
 Reference

Modern loft style wall on door with magnetic lock.
 Reference

Modern metal staircase zyg zak with industrial balustrade complemented by steps made of ash.
 Reference

Matte oak folded-plate staircase on an openwork powder-coated steel structure.
 Reference
Industrial design in a modern form with translucent glass.
 Reference
See one of our recent projects.
 Reference
One of the latest realizations
 Reference

Openwork interior decoration elements are in constant demand.
 Reference

Nowadays we appreciate minimalism and a sense of open space and this balustrade gives it all !
 Reference

Modern yet lightweight design of laser-cut balustrades of our design.
 Reference

Metal and glass furnishings are gaining quite a bit of popularity due to their simple loft style that can fit into any interior.
 Reference

A piece of equipment for our terrace that fits into the architecture of the home area.
 Reference

Solid steel construction finished with oiled oak handle
 Reference

Collectors for the modernization of the hub of the district heating plant
 Reference

Implementation of loft doors separating living spaces.
 Reference

Outdoor terrace balustrade with rhombuses inside the bays. Balcony balustrade in a slightly different edition. The simple construction of the balustrade was filled with uniform rhombuses in the axis of each bay at
 Reference

Lightness and industrial style.
 Reference

Implementation of external spans, gate and wicket in panel style in the recently fashionable anthracite color.
 Reference

Lightweight carport design to fit your property.
 Reference

Modern industrial table with a simple design
 Reference

Glass and metal to size.
 Reference

Modern design of glass balustrade in metal form.
 Reference

Fashionable laser-cut balustrade
 Reference

Ash steps combined with steel.
 Reference

A very popular type of interior balustrade in recent times.
 Reference

Panel balustrade in anthracite color
 Reference

A fixed element with milk glass separating the stair space of the corridor with the children's room.
 Reference

A crude balustrade that is an alternative to welded grating infill.
 Reference

A metal and glass enclosure separating the workspace from the conference room.
 Reference

Steel door with lower sheet metal infill finished in black matte.
 Reference

Standard balustrade with horizontal infill of steel profiles.
 Reference

Decorative panel, fulfilling the function of safe use of stairs.
 Reference

A wall separating the stair space with the possibility of opening both wings.
 Reference

Lightweight stair construction. Laser-cut straight steel cheeks.
 Reference

Hot-dip galvanized steel stairs , steps and infill - WEMA grille . Large spoons on each level of the entrance.
 Reference

Wood and steel interior staircase in a modern form.
 Reference

Industrial shelf over the table for flowers , bottles or ornaments....
 Reference

Fashionable separation of the bedroom space from the bathroom using graphite glass.
 Reference

Decorative panel for your home space
 Reference

Glass wall in snowy white
 Reference

Openwork staircase wangs in combination with oak
 Reference

The use of steel mesh in modern interiors.
 Reference

Industrial style retro steps made of solid oak. For your interior staircase.
 Reference

Loft partition wall for a seaside apartment.
 Reference

Wangi monolith with balustrade + filling with fashionable ash.
 Reference

Openwork , geometric steel balustrade on the mezzanine.
 Reference

Loft door separating the bedroom space from the living room.
 Reference

Modern white interlocking staircase
 Reference

Modern balustrade - loft design in black
 Reference

Glass loft door on steel structure. A loft wall in a minimalist design.
 Reference


Powder-coated steel profile stair structure.
 Reference

Interior steel staircase with platforms.
 Reference
Ash steps on metal structure , zabiegowe to the upper mezzanine.
 Reference

Black Steel Loft Door with Frame
 Reference

Loft interior doors black with steel muntins.
 Reference
Modern loft straight staircase on metal structure .
 Reference

Lightweight design of the combination of steel along with ash wood loft ladder.
 Article
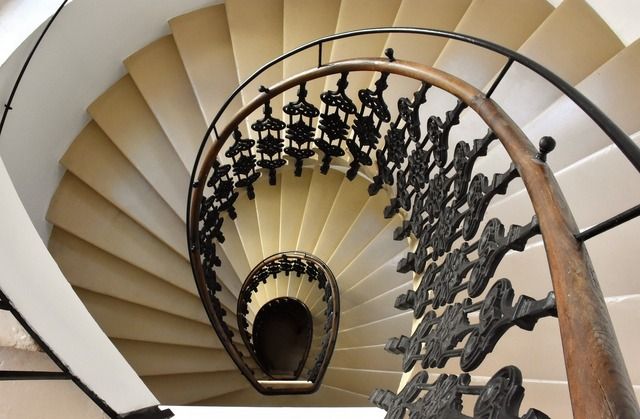
Think the spiral staircase is a modern phenomenon? Think again.
 Article
See what material will work best on the stairs.
 Article
Frequently asked questions about spiral and floating staircases.
 Article
6 reasons to make an outdoor staircase from aluminum.
 Article

Design ideas and tips for renovating stairs
 Article
Which is the best material for building stairs?
 Article
The most well-known types of stairs.
 Article
Comparison of steel and concrete stairs.
 Article
What to pay attention to when designing a staircase.
 Article
What should be the stairs to the mezzanine floor.
 Article

Contact us and order a custom staircase that will be the perfect addition to your home.
 Article

Stairs are an important element of the interior. Learn the key aspects of their selection and finishing to create the perfect design.
 Article

Save on stair construction costs - choose steel stairs!
 Article

From the selection of materials, to the quality of workmanship, to quality control and warranties.
 Article

The article discusses the importance of sound insulation in steel stairs, presents various insulation methods and materials, and gives practical tips.
 Article
Steel stairs are becoming increasingly popular in modern architecture, combining the durability of steel with elegant design. In this article, we take a look at the history, functionality and future of steel stairs, highlighting their growing role in shaping residential and commercial spaces
 Article

A comprehensive guide to outdoor stairs, from definitions and types to materials and safety aspects.
 Article

Comparison of steel and wooden stairs and the most important factors when designing stairs.
 Article

Why should you order a steel staircase made to measure?
 Article

Steel stairs - questions about installation, finishing and application.
 Article

Modern tools, stair installation and industrial application.
 Article
Key trends in steel staircase design.
 Article
What are the advantages and how to choose a customized steel staircase?
 Article

Read the guide and decide which staircase to choose!
 Article

Find out what materials can be used to make a loft staircase and what colors will best suit the interior.
 Article

Why choose a staircase made of steel?
 Article

See why you should choose steel for your staircase.
 Article
Metal stairs are the perfect solution for any interior.