Two-storey staircase with premium expanded metal balustrade

Two-storey staircase with premium expanded metal balustrade

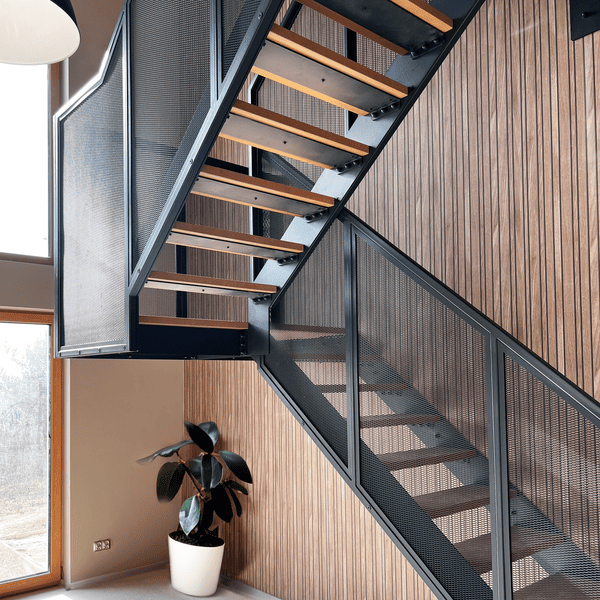
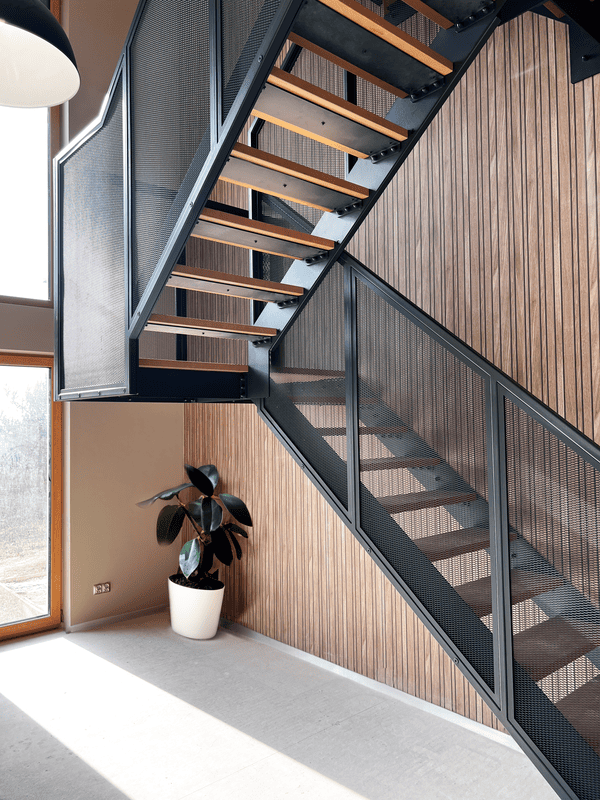
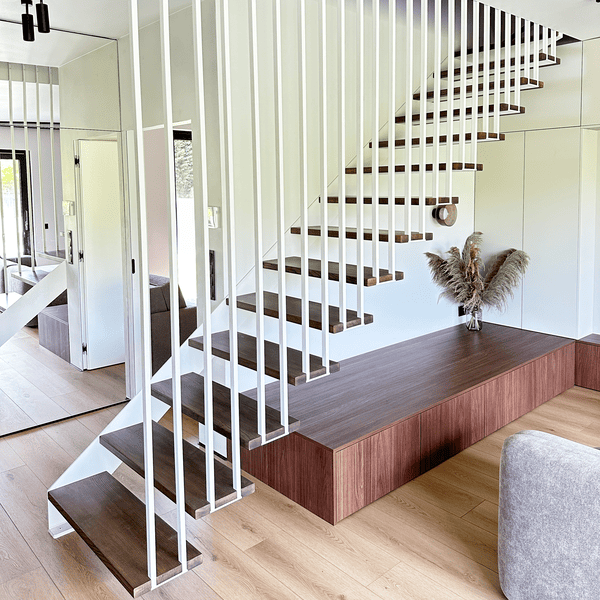
Solid steel construction, premium finish and natural wood. We present a self-supporting two-story staircase with beech steps and expanded metal balustrade, which harmoniously combines utility function with interior aesthetics.

Expanded mesh balustrade - premium version

Self-supporting structure - independence and durability

The staircase was designed in a layouttwo-storey, based solely on its own support structure. As a result, the whole remains stable without additional supports, and the space remains open and visually light.

Varnished beech steps

Each of the steps was made ofsolid beech wood, carefully milled and varnished on both sides. Such a process ensures durability, resistance to use and an elegant finish that emphasizes the natural structure of the wood.
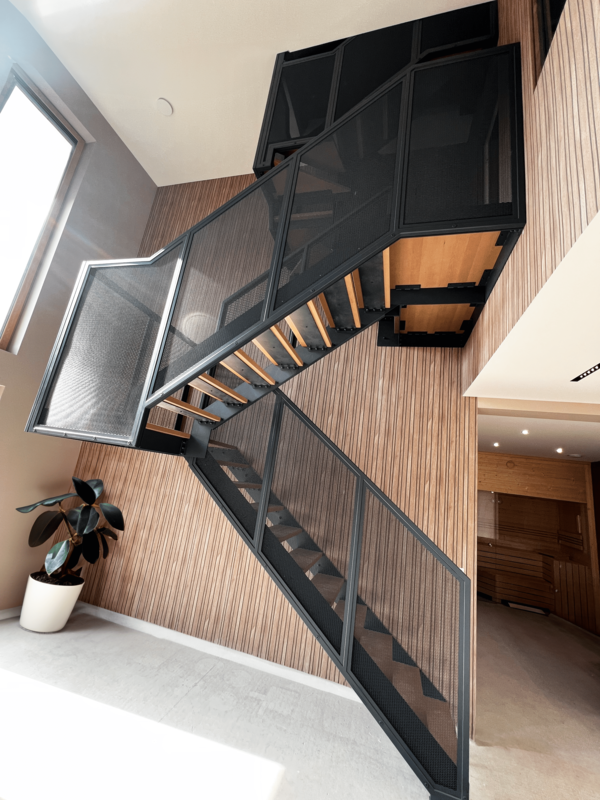
Beech lacquered steps

Expanded mesh balustrade - premium version

Safety and design go hand in hand here.Expanded metal balustrade, in its premium version, gives the staircase a distinctive character and is a modern alternative to classic fillings. Its openwork form guarantees optimal transparency while fully protecting users.

Functionality in the details

The project combinesergonomics of use, resilience of materials and precision of workmanship. This is a proposal dedicated to interiors that require solid, yet aesthetically pleasing solutions. It will be ideal for both private homes and buildings with more intensive use.

Implementation: Bydgoszcz kujawsko-pomorskie province
← All posts: Stairs
Request a free quote
Reference project: Two-storey staircase with premium expanded metal balustrade
Step 1 of 9
What are you planning?
Choose what your project involves.
New build
Renovation / upgrade
What type of building?
Select the appropriate property type.
Single-family house
Apartment
Office
Attic / loft
How many floors will the stairs connect?
1 floor
2 floors
3+ floors
Floor-to-floor height
Approximate — just pick a range.
Up to 2.60 mStandard height
2.60–3.00 mSlightly higher
Over 3.00 mLoft / High ceilings
Delivery
Do you also need on-site installation?
Location
For calculating delivery costs
Message (optional)
Additional information or special requirements
How would you like to be contacted?
Almost done!
Security check… please wait.

Your data is used solely to process your enquiry. Privacy policy

Thank you!

We will contact you shortly with a free quote.

What you can expect
Free Consultation
Tell us about your project.
Clear Communication
You'll know exactly what to expect.
No Obligation
Request a quote without any commitment.
Interested in this project?
Request free advice:

Your data is used solely to process your enquiry. Privacy policy

Hanging staircase with single-sided steel support structure
← Previous Hanging staircase with single-sided steel support structure
Self-supporting steel and concrete architectural concrete staircase
Next → Self-supporting steel and concrete architectural concrete staircase
📞 Call us ✉ Send enquiry