Zigzag stair construction
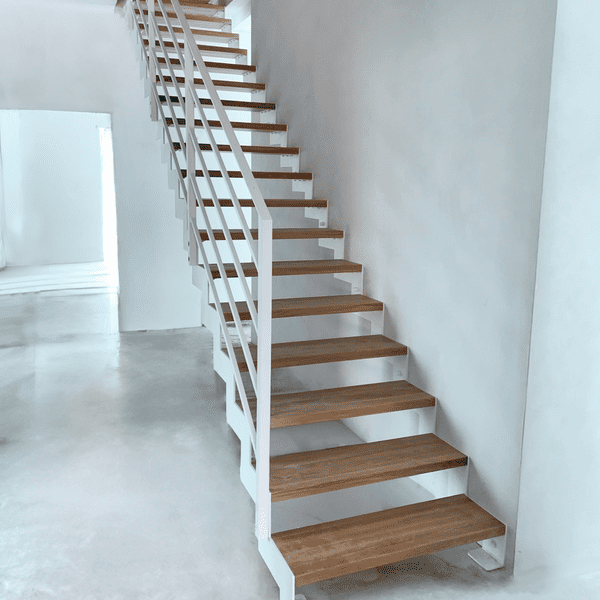
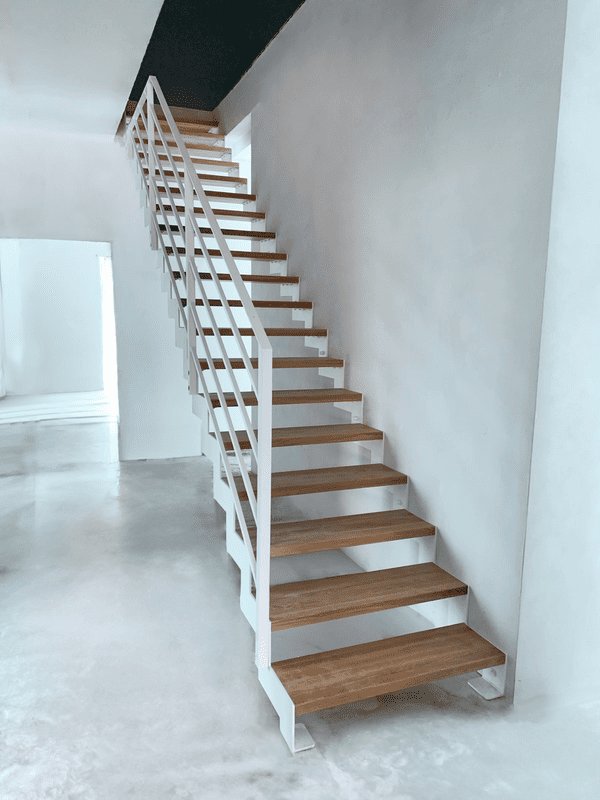
The construction of the staircase is fully self-supporting - the side vangs (support profiles), laser-cut in a characteristic zigzag pattern, precisely reproduce the height of each step and are flush with the steps, creating a uniform, monolithic form. As a result, the stairs do not require additional structural supports and are perfect for open spaces.
The structure is made of high-quality steel, protected by white powder paint for durability and an aesthetically pleasing finish. The 4 cm thick solid oak steps are varnished on both sides, which emphasizes the natural grain of the wood, and at the same time protects it from abrasion and provides an aesthetic appearance also from underneath. The openwork form of the stairs (without treads) enhances the impression of lightness and does not restrict the flow of daylight.
Minimalism and contrast of white with wood
The presented metal staircase with wooden steps is distinguished by its minimalist form. The contrast of the white steel of the structure with the warm shade of oak attracts the eye and at the same time warms up the modern interior. The bright, subdued color scheme of the stairs harmonizes with the minimalist interior, emphasizing its spaciousness.
The open form of the structure does not restrict the flow of light, so the space remains bright and optically larger. The simple, geometric line of the staircase without unnecessary details perfectly fits into the trend of modern minimalism. This type of staircase works well both in private homes and elegant commercial spaces - wherever lightness of form and functional aesthetics are important.
Balustrade with horizontal infill
A metal balustrade with horizontal filling completes the whole realization, which ensures the safety of using the stairs. The slender horizontal profiles of the balustrade emphasize the lines of the interior and do not obscure its openness. The balustrade is finished in white, so it harmonizes with the staircase structure and maintains a consistent, minimalist appearance. Solid fastenings guarantee the stability of the balustrade, which translates into comfort during daily use.
Place of implementation: Boock (Mecklenburg-Vorpommern, Germany)