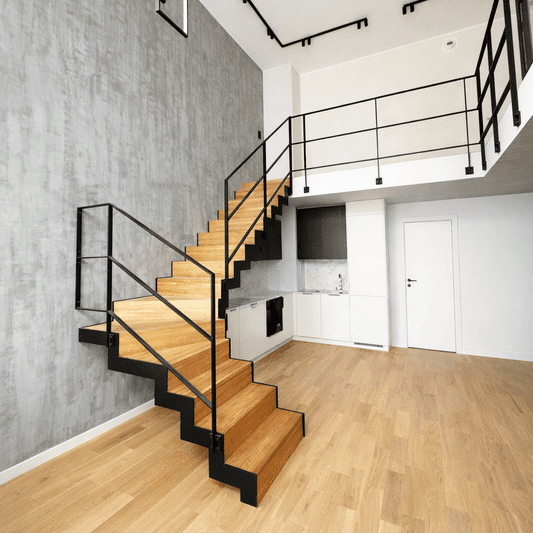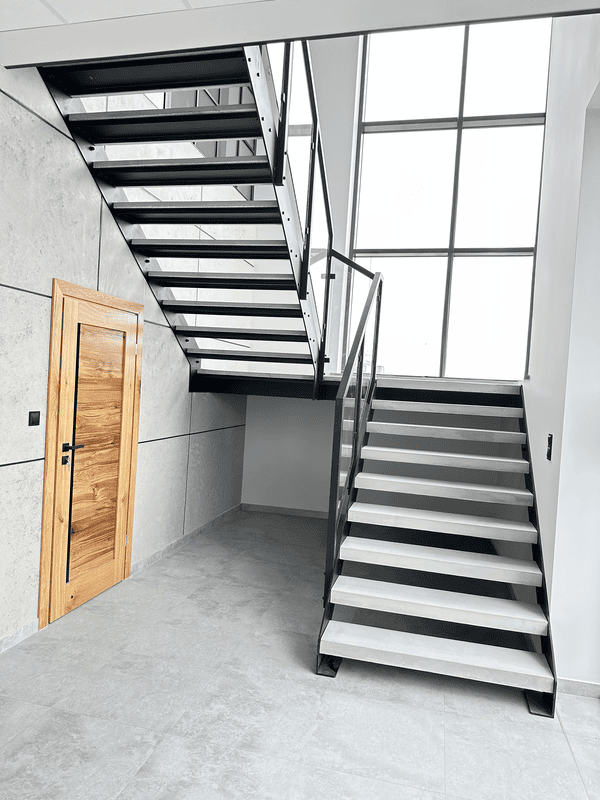
Self-supporting steel stairs with architectural concrete steps
Self-supporting metal stairs for office buildings - modern design
In commercial spaces, stairs are often more than communication - they become part of the interior architecture. In this project, we focused onself-supporting metal stairs, which emphasize the character of modern, austere spaces. The steel structure allows to maintain the lightness of the solid and precise geometry, while meeting the requirements of intensive use in an office building.
Architectural concrete steps - rawness and durability
Appliedarchitectural concrete steps build an industrial atmosphere: concrete introduces mass and texture, and steel organizes the running line. This solution works especially well in arrangements like the following.metal and concrete, where material consistency and resistance to daily stresses matter.
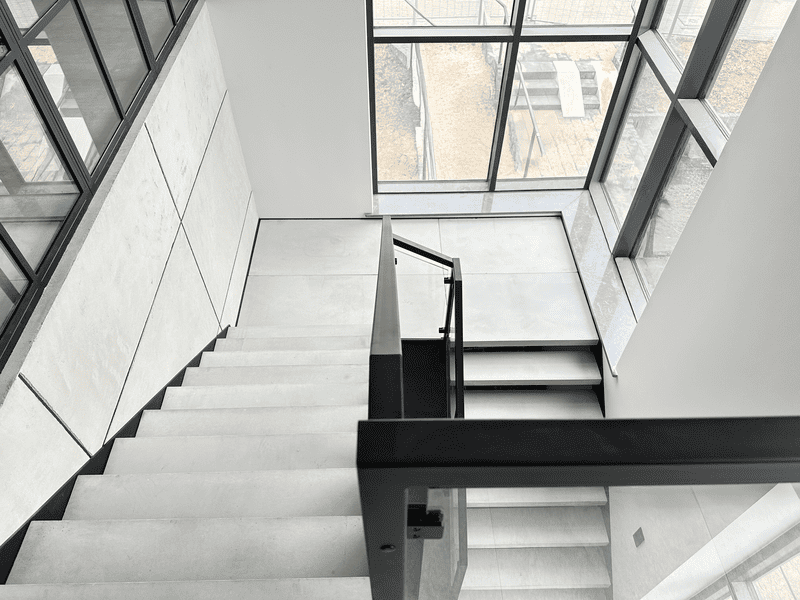
Designer metal staircase in the office - steel and concrete in a raw space
Fire protection - coatings and fire requirements.
In implementations for commercial buildings, formal requirements are crucial. Therefore,The steel structure with steps has been protected by a fire protection system. - using dedicated solutions and coatings in accordance with design requirements. This approach allows us to combine the aesthetics of the staircase with the applicable fire safety standards.
Approved steps and adhesive system under the fire system.
The method of attachment is also important: it is provided forcertified steps andstep bonding system Selected under the requirements and assumptions of fire. This results in reproducible quality, durable connections and compliance with the solutions adopted in the project.
Designer metal stairs in offices - function and image
In modern office buildings, stairs are "visible" - they work in human resources, reception areas and common spaces.Modern staircase designs for office buildings So they must combine durability, security and expressive detail. Steel and architectural concrete create a set that fits the trend ofmodern raw metal and concrete spaces and highlights the nature of the workplace.