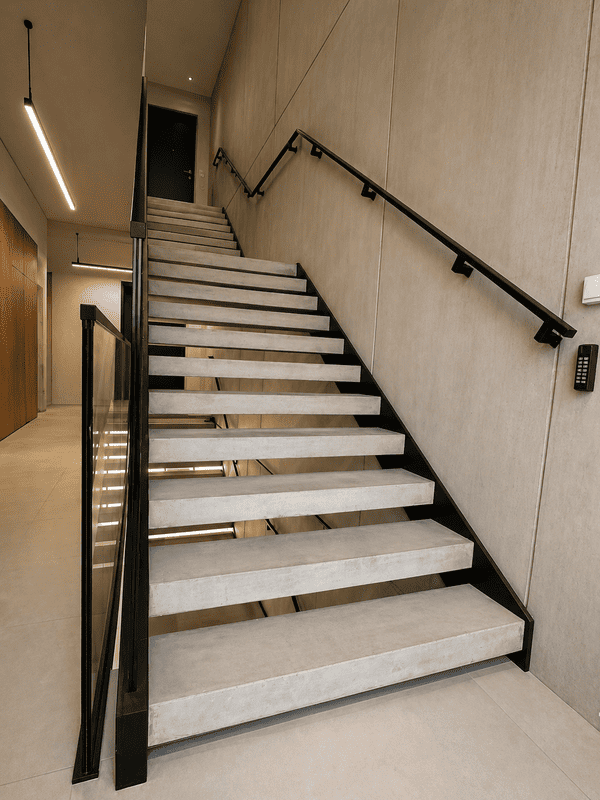
Modern office stairs with concrete steps and fire safety features.
Self-supporting metal stairs for a modern office building
The following work was performed as part of this project: self-supporting metal stairs designed for modern office spaces. The structure was designed to combine everyday movement between floors with a highly aesthetic interior. This is an example of a solution in which stairs are not merely a technical element, but become an important part of the building’s architecture.
The design shown in the photos aligns well with current design trends: raw materials, clean lines, a minimalist approach to details, and a striking contrast between steel, glass, and concrete. Contemporary office projects increasingly treat stairs as an element that organizes the space and enhances the overall impression of the interior—a similar trend can also be seen in designs published by architectural websites, where steel, concrete, and glass are highlighted as materials that combine durability with modern aesthetics.
Architectural Concrete Steps – Durability and a Raw Aesthetic
The most striking visual elements are architectural concrete steps. Their light, mineral-like surface emphasizes the project’s technical, office-like character and harmonizes well with the wall and floor finishes. Architectural concrete lends the stairs a sense of mass, stability, and solidity, while remaining a very understated material.
Such stairs with concrete steps They fit perfectly into austere metal-and-concrete spaces. They don’t require excessive decoration—their value lies in the very structure of the material, the rhythm of the steps, and the way the design guides the user through the interior.
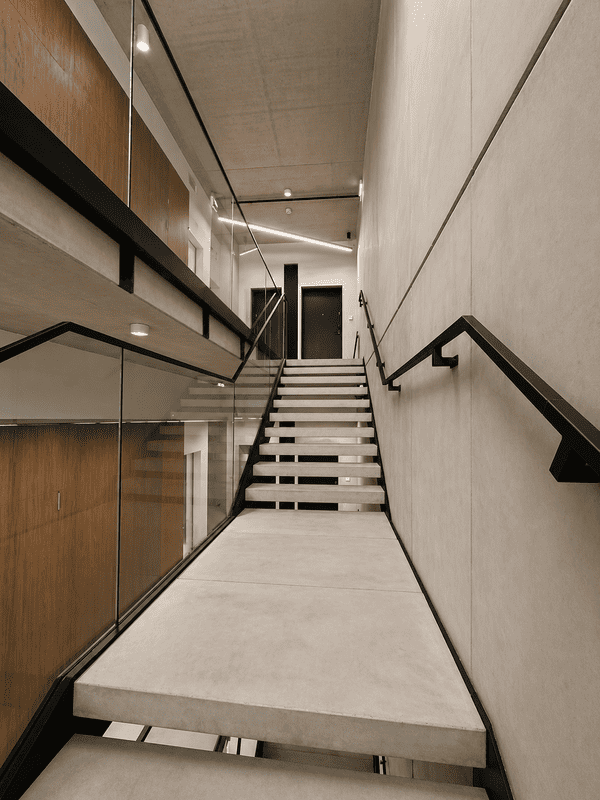
Self-supporting metal staircase with architectural concrete steps in an office building
Steel structure protected by fire protection systems.
When it comes to projects in office buildings, safety requirements are of particular importance. Stairs not only serve a representative and functional purpose, but can also function as emergency stairs. Therefore, the structure was designed to meet the project's fire safety requirements.
The following was used fire protection measures for structures and a finishing system that meets fire safety requirements. In projects of this type, it is not only aesthetics that are important, but also the proper selection of materials, coatings, fasteners, and technical layers. As a result, stairs equipped with fire protection systems They can meet the requirements of a commercial facility while maintaining high visual quality.
Certified steps and bonding system that meet fire safety requirements.
The project uses certified degrees and appropriately selected Adhesive system for steps compatible with the fire protection system. This is an important technical detail, especially when combining a steel structure with steps made of architectural concrete.
This solution ensures a stable bond between materials, guarantees consistent installation, and maintains the specifications required for a specific system. In premium-class projects, it is precisely this layer—invisible at first glance—that matters: substrate preparation, fastening, protection, fit, and attention to detail.
Self-supporting glass railing and metal handrail
The stairs are complemented by self-supporting glass railing running along the length of the space. The glass lends the design a sense of lightness and does not visually close off the space, which is particularly important in office buildings with tall, open interiors. The use of a transparent balustrade allows for an unobstructed view of the structure, the steps, and the entire geometry of the staircase.
The project also utilized metal handle, which streamlines the functional layout and enhances the comfort of using the stairs. The layout shown in the photos demonstrates that Self-supporting glass railings for steel staircases They can be technical, elegant, and very light-looking all at once.
The project provides for Balustrades made of VSG, ESG, and float glass, which is in line with the standards of modern office spaces, where user safety must go hand in hand with clean lines.
Modern staircase designs for office buildings
This project clearly illustrates what they are today Modern staircase designs for office buildings. It’s not just a steel frame and steps, but a comprehensive system: the structure, architectural concrete, self-supporting glass, handrails, fire safety features, and the quality of the installation.
This type of Designer metal staircases in offices They shape the image of the space. They are visible from many levels, appear in the daily comings and goings of employees and visitors, and at the same time influence how the entire facility is perceived. The stark combination of concrete and steel, complemented by glass, creates a calm, modern, and professional look.
Premium-Quality Stairs – Details, Installation, and Workmanship Guarantee
In commercial projects, quality goes beyond mere appearance. Key factors include measurements, technical design, structural preparation, coordination with other trades, stair installation, glass installation, and compliance with the building’s functional requirements.
That is why such premium-quality stairs require a customized approach. Every stage—from the steel structure to the final cleaning of the glass—affects the final result. This project clearly demonstrates that a modern office space can be austere, functional, and meticulously detailed all at once.
Location: SWARZĘDZ, WIELKOPOLSKA PROVINCE