Self-supporting steel structure
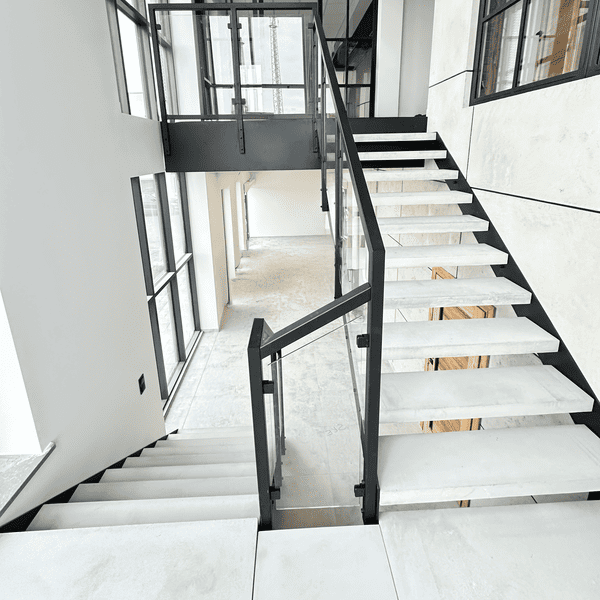
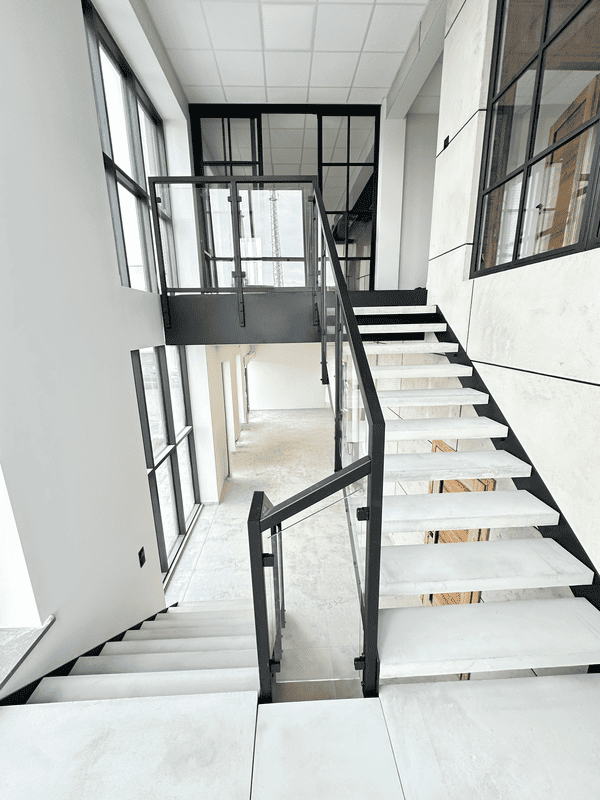
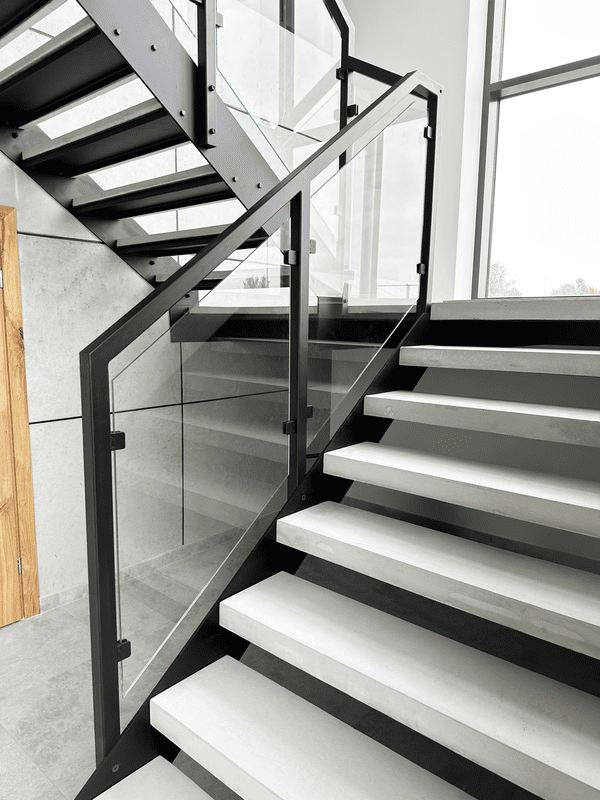
In a modern office building, we realized the projectself-supporting metal stairs with steps made ofarchitectural concrete. The design combines industrial rawness and modern elegance, emphasizing the representative character of the interior.
The staircase is designed in a layout withintermediate platform, which makes them clear and ergonomic to use. The steel structure was laser-fired and then powder-coated in black. Thanks toself-supporting structure The staircase does not require additional support - the whole rests on lateral supporting elements, which allows optimal use of space and provides visual lightness.
Architectural concrete - raw detail with character
Steps with a width of120 cm was made of architectural concrete. In addition to exceptional durability and resistance, this material brings a raw aesthetic to the interior similar to loft and minimalist style. The surface of the concrete has been protected from abrasion and is easy to clean.
Steel and glass balustrade
For maximum clarity, the following was usedbalustrade made of steel profiles with safety glass filling. The transparency of the structure blends perfectly with the large glazing of the office and the bright finish of the walls and floors. The aesthetics of the balustrade complement the industrial character of the staircase, while ensuring the comfort and safety of users.
Function and form in the utility space
The design of the stairs was created with the intensively used office space in mind. Their durability, ease of maintenance and timeless form fit the needs of modern commercial investments. Thanks to them, the open, industrial architecture of the interior was complemented by a solid, aesthetic accent.
Architectural concrete overlays
Architectural concrete step overlays are a modern and durable solution for finishing indoor and outdoor stairs. They combine an elegant, minimalist design with high resistance to damage and weather conditions. Available in a variety of colors and shades, they give stairs a unique character, while being easy to care for. Ideal for modern interiors and industrial spaces.