White folded-plate stairs - self-supporting steel structure
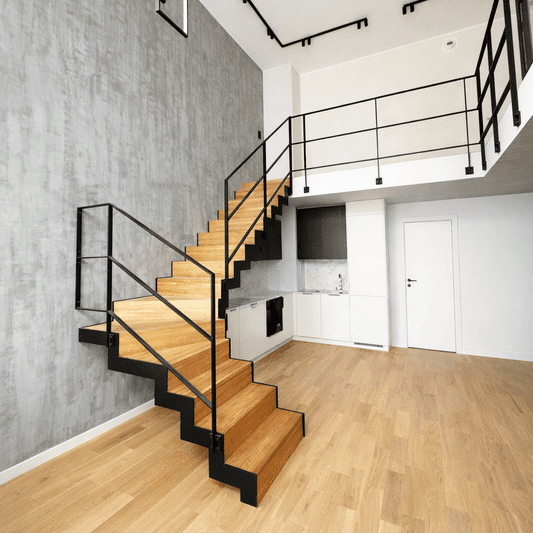
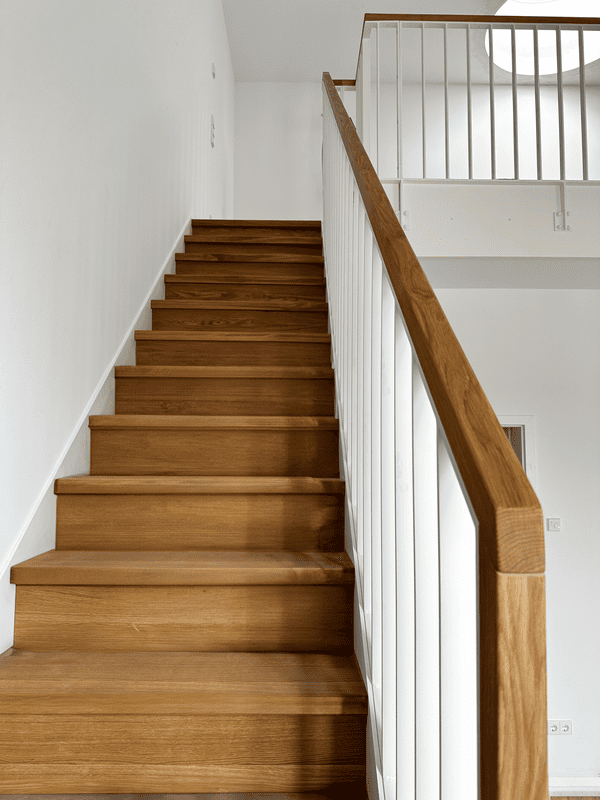
In this implementation, the following were createdmetal folded-plate stairs, designed asself-supporting stairs on a steel structure. The characteristic form of the "carpet" gives the impression of a light body, while providing full stability. The layout was tailored to the interior individually - from the geometry of the run to the details of the finishes at the wall and floor.
Oak steps - a natural accent in a modern design
The steps were made ofoak, which warms the composition and perfectly contrasts with the white of the steel. The wood emphasizes the rhythm of the run, and its distinctive grain gives the stairs a more "homey" character. This combination works especially well in modern interiors: metal gives precision, and oak brings naturalness.
White metal balustrade with vertical balusters and oak handrail
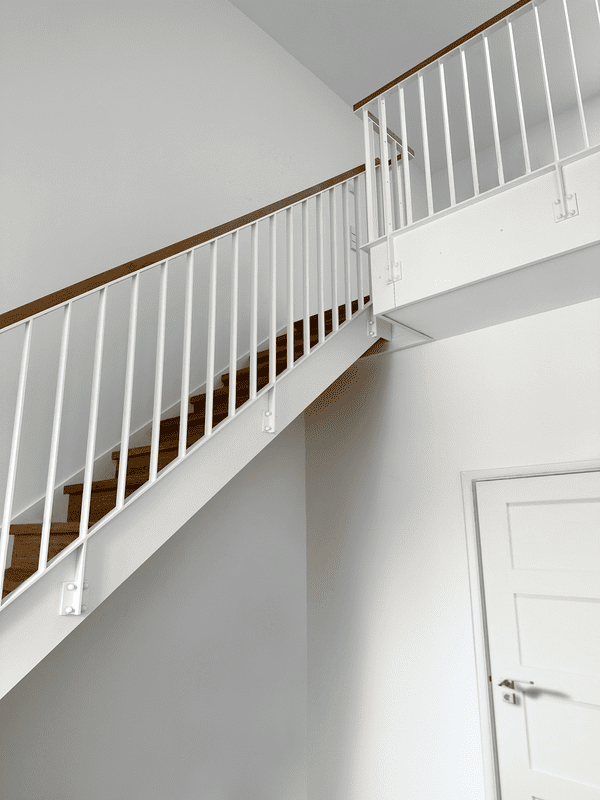
White metal balustrade with vertical balusters and oak handrail
The stairs are supplemented bymetal railing in white withvertical balusters, which organizes the line of the staircase and provides security. The whole is closedoak railing - consistent in material with the steps and comfortable for daily use. The vertical division of the balustrade is visually light and matches the minimalist form of the folded-plate staircase.
Powder coating - durable white and precise finish
The steel components were finished bypowder coating, which ensures a uniform coating and high wear resistance. Consistency was key in this realization: the white of the structure and balustrade creates a clean, modern base, on which the oak becomes a distinct but unobtrusive accent.
Customized design and installation - a detail that makes a difference
Each such staircase requires refinement at the stage of measurement, design and installation. It is not only the form that counts, but also the way the structure is guided, the fit of the elements and the final finishes at the walls. It is this precision that makesmodern metal staircase become an integral part of the interior, not just communication between floors.
Place of implementation: Potsdam / Germany