
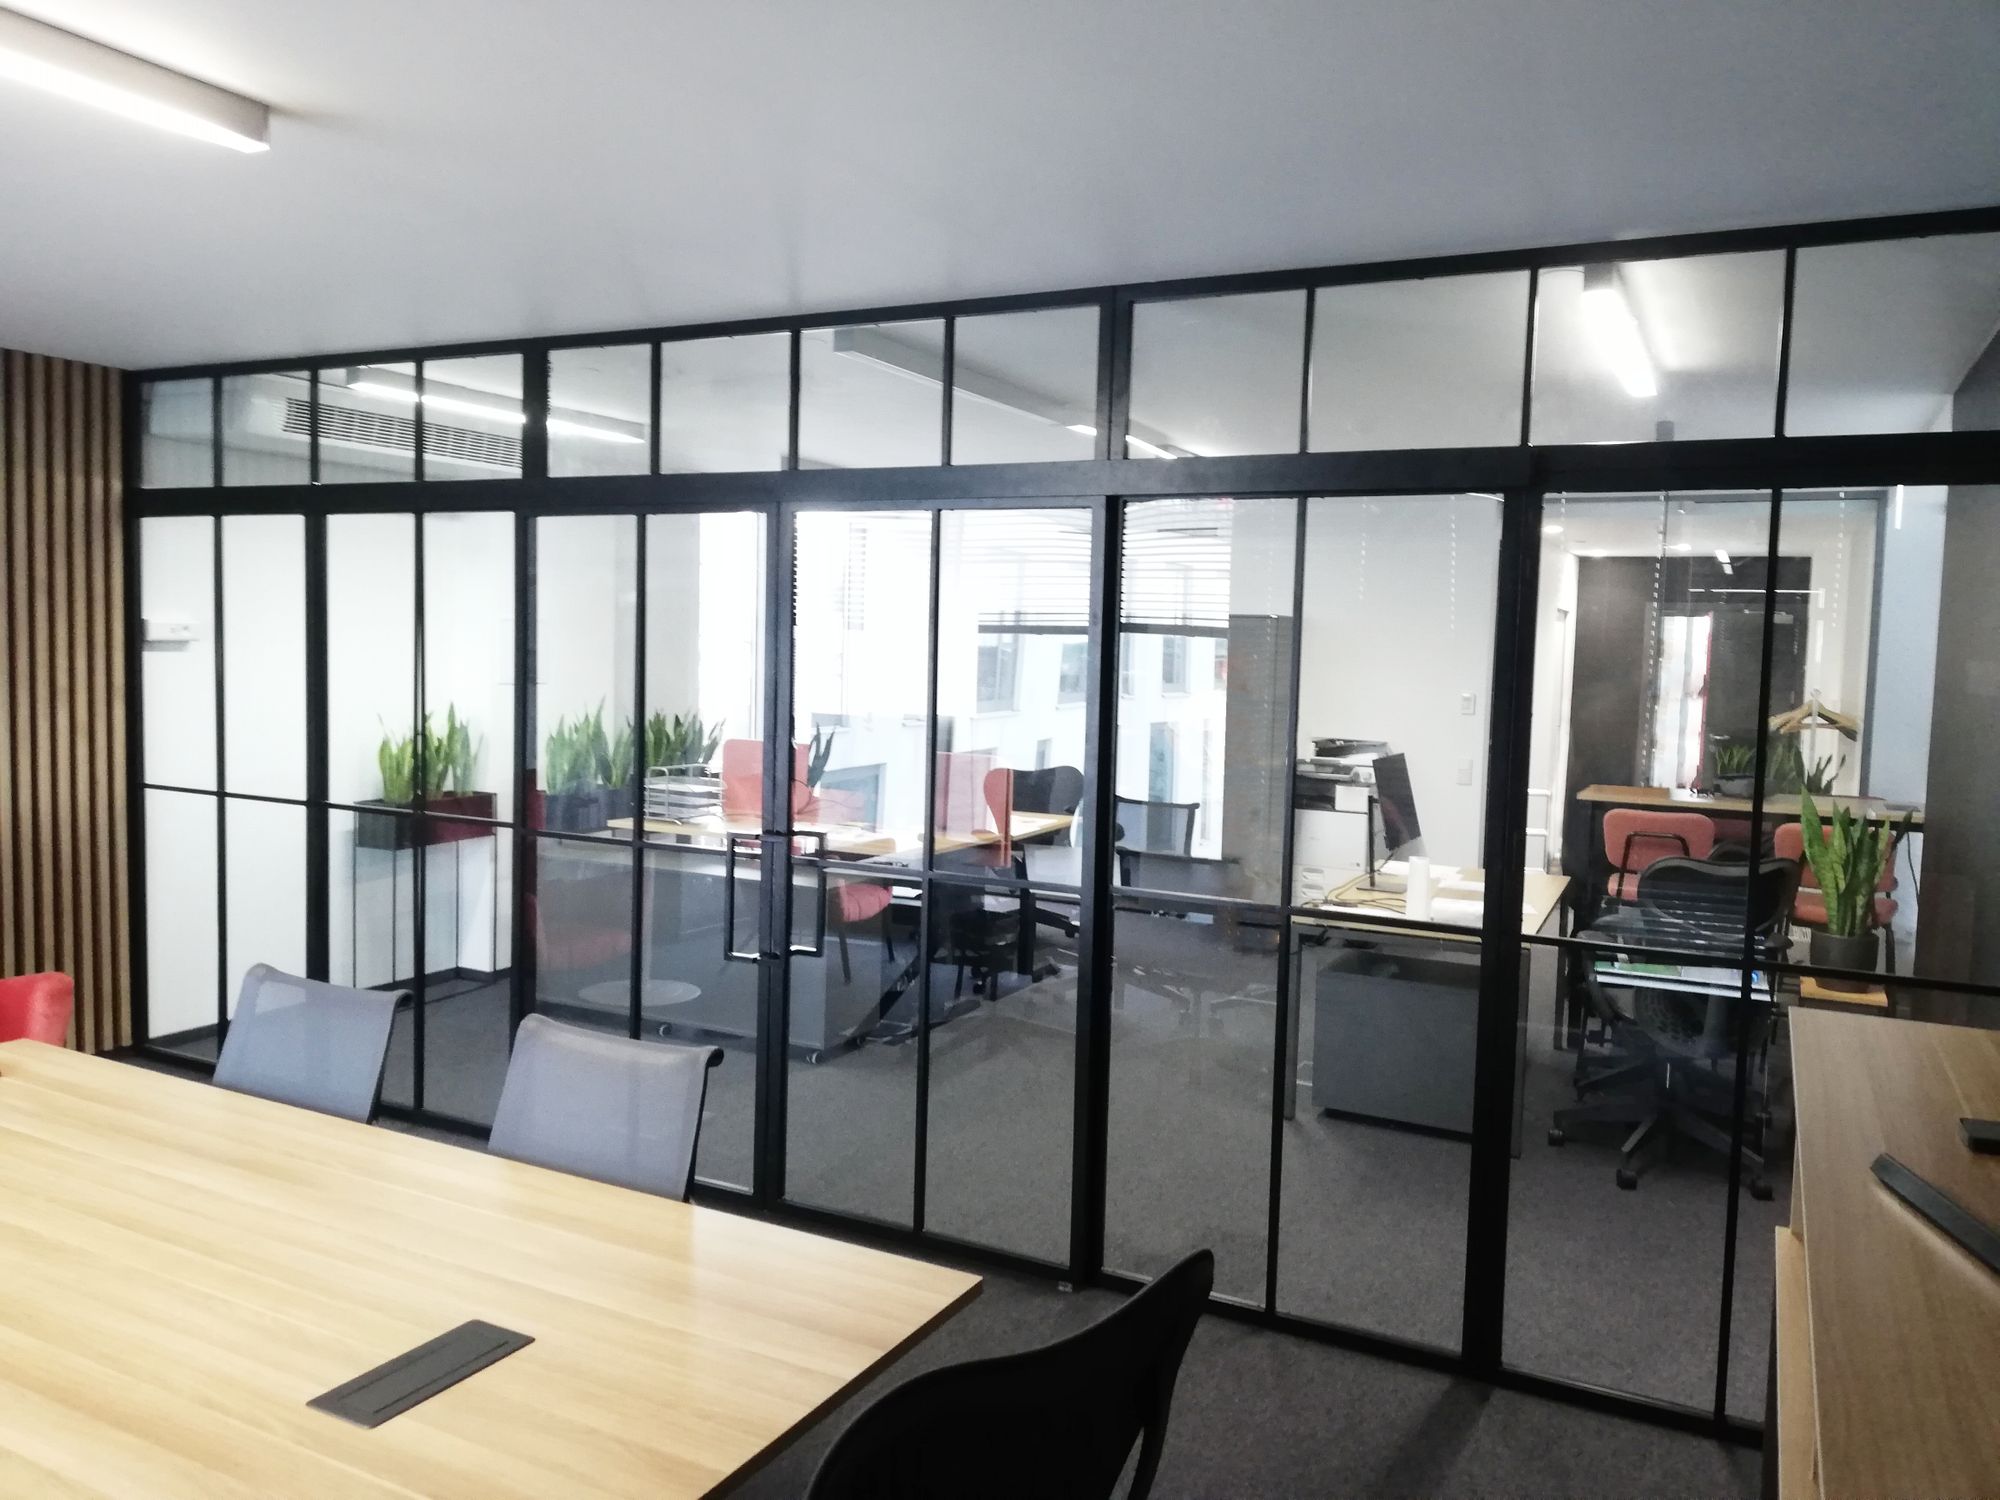
Loft office wall

Loft office wall


A metal and glass enclosure separating the workspace from the conference room.

Loft office wall - Szczecin

Metal construction, safety glass, double sliding doors - a simple way to loft style your office.

Modern office buildings with glazing not only on the outside, but also on the inside, are becoming an increasingly popular alternative to spaces separated by ordinary partition walls. Glazing in an office building gives a sense of space, cleanliness and provides excellent lighting throughout the office area.
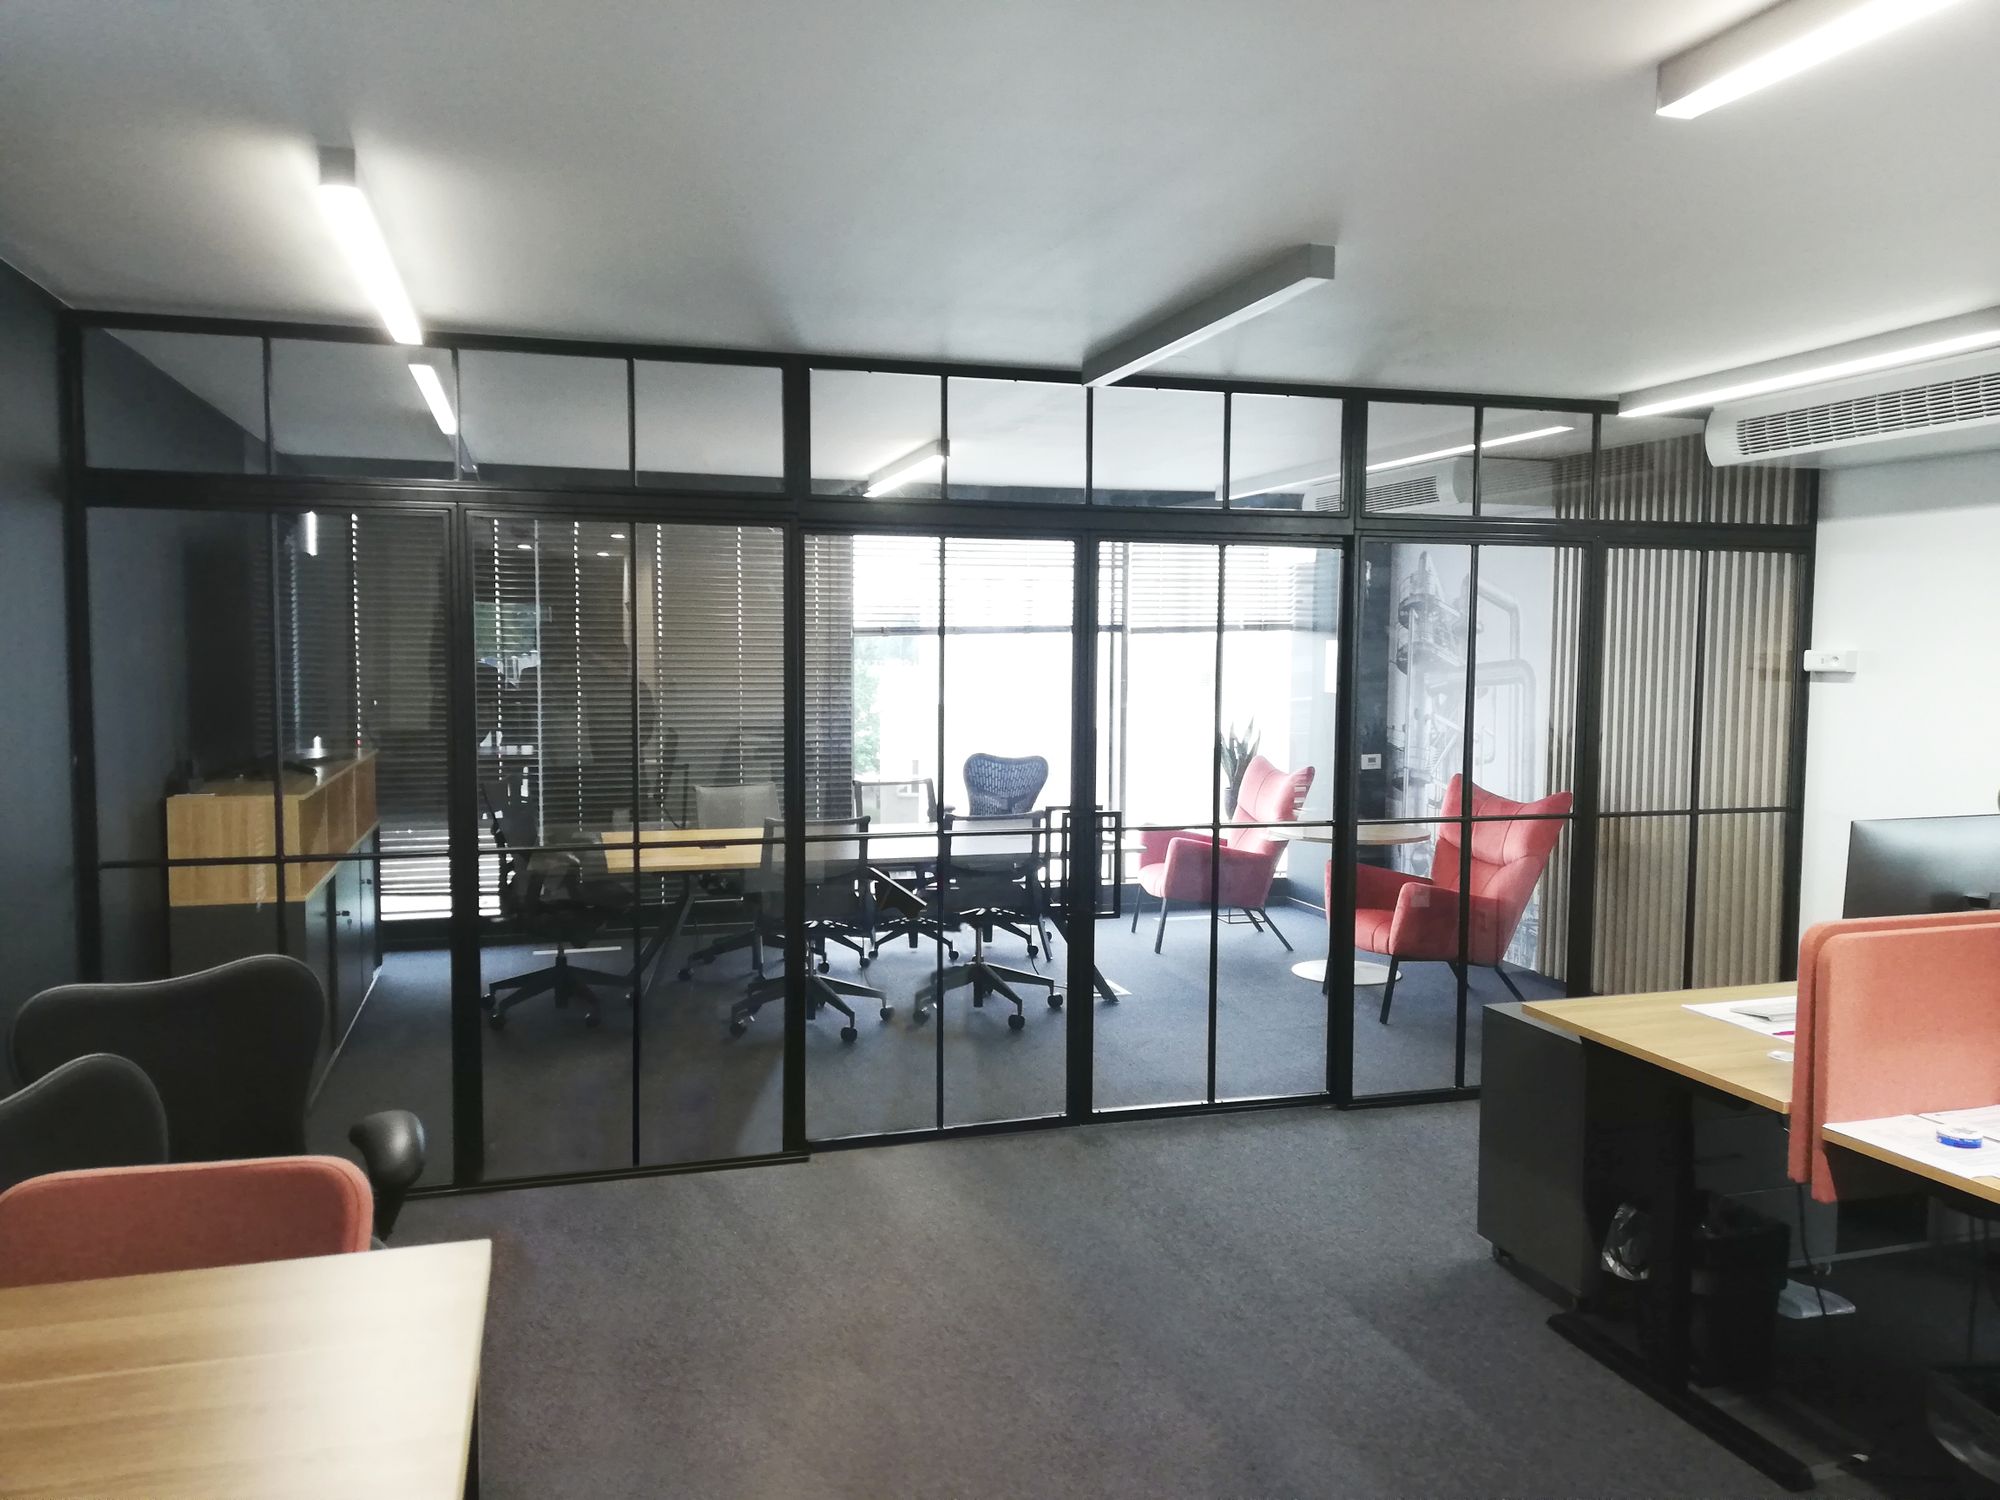
The sliding double doors do not take up space, they give you the opportunity to bring larger dimensions to the further conference room, and the quiet closing in the system allows comfortable and safe use.

Place of implementation: Szczecin

← All posts: Loft glass partitions
Request a free quote
Reference project: Loft office wall
Step 1 of 8
Choose wall type
Which glass partition type suits your project?
Wall dimensions
Approximate measurements are fine.
Doors (optional)
If you need door elements in the glass partition.
Delivery
Do you also need on-site installation?
Location
For calculating delivery costs
Message (optional)
Additional information or special requirements
How would you like to be contacted?
Almost done!
Security check… please wait.

Your data is used solely to process your enquiry. Privacy policy

Thank you!

We will contact you shortly with a free quote.

What you can expect
Free Consultation
Tell us about your project.
Clear Communication
You'll know exactly what to expect.
No Obligation
Request a quote without any commitment.
Interested in this project?
Request free advice:

Your data is used solely to process your enquiry. Privacy policy

Metal and glass industrial door with lower steel infill and milk glass
← Previous Metal and glass industrial door with lower steel infill and milk glass
Expanded mesh balustrade
Next → Expanded mesh balustrade
📞 Call us ✉ Send enquiry



