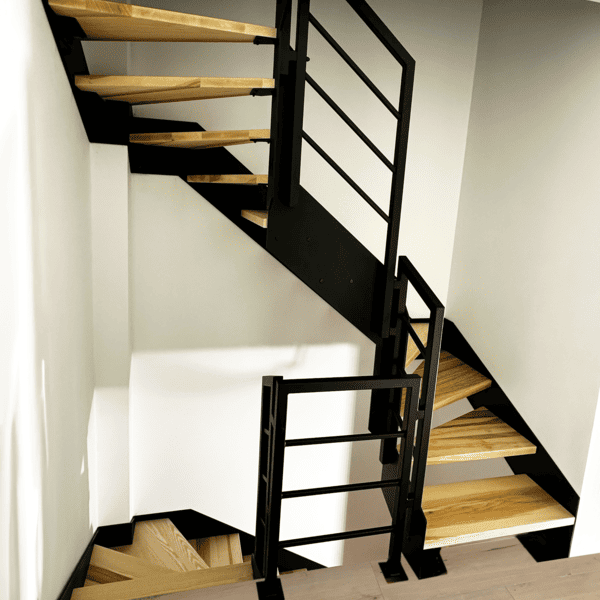
Openwork torsion staircase made of ash on a steel structure

Openwork torsion staircase made of ash on a steel structure

Openwork treatment system on a self-supporting powder-coated steel structure. Ash steps fastened with bolted elements and a standard balustrade create a clear, durable communication between floors.

Standard balustrade at the torsion of steel stairs

Design

The load-bearing base issteel gangway of high rigidity, finishedpowder coating. The gears lead with a twist to optimize space while maintaining a comfortable step rhythm.

Steps and installation

Ash steps The openwork version brightens up the staircase and introduces natural wood grain. Usedscrew assembly (bolted elements) - precise, serviceable and dimensionally repeatable.

Open-work staircase with ashlar steps on steel tubing

Balustrade

Standard balustrade in a steel frame organizes the running line and ensures that the user is safely guided from the lower tread to the floor level.

Effect

Set:steel staircase,ash steps,powder-coated canvass istandard balustrade - Optical lightness, structural soundness, convenience of daily use.

Place of implementation:Dortmund, Germany
← All posts: Stairs
Request a free quote
Reference project: Openwork torsion staircase made of ash on a steel structure
Step 1 of 9
What are you planning?
Choose what your project involves.
New build
Renovation / upgrade
What type of building?
Select the appropriate property type.
Single-family house
Apartment
Office
Attic / loft
How many floors will the stairs connect?
1 floor
2 floors
3+ floors
Floor-to-floor height
Approximate — just pick a range.
Up to 2.60 mStandard height
2.60–3.00 mSlightly higher
Over 3.00 mLoft / High ceilings
Delivery
Do you also need on-site installation?
Location
For calculating delivery costs
Message (optional)
Additional information or special requirements
How would you like to be contacted?
Almost done!
Security check… please wait.

Your data is used solely to process your enquiry. Privacy policy

Thank you!

We will contact you shortly with a free quote.

What you can expect
Free Consultation
Tell us about your project.
Clear Communication
You'll know exactly what to expect.
No Obligation
Request a quote without any commitment.
Interested in this project?
Request free advice:

Your data is used solely to process your enquiry. Privacy policy

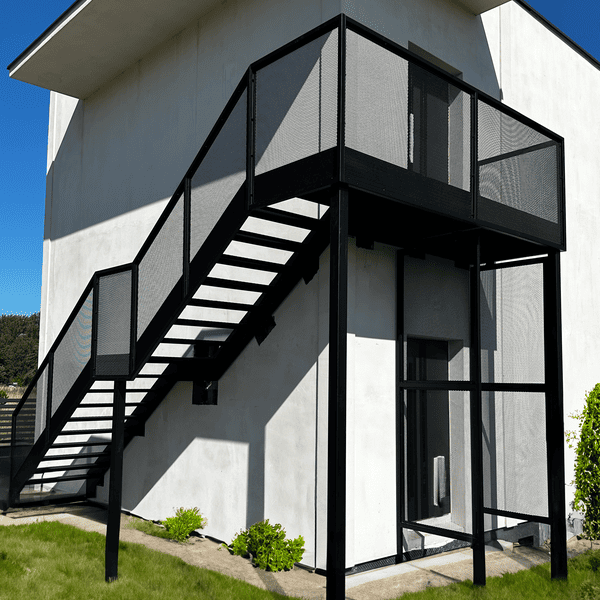
Outdoor steel openwork stairs - fluted steps and mesh balustrade
← Previous Outdoor steel openwork stairs - fluted steps and mesh balustrade
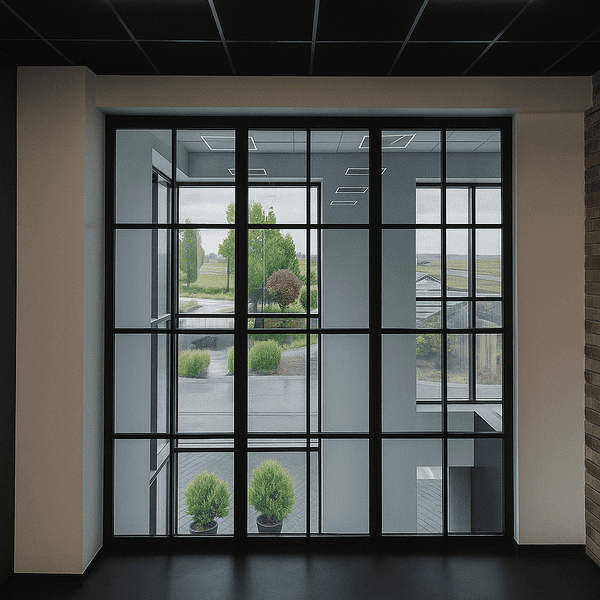
Loft wall with muntins in an office building
Next → Loft wall with muntins in an office building
📞 Call us ✉ Send enquiry