 Reference
The austerity of concrete, the precision of steel, and the lightness of glass—a staircase design for an office building where the evacuation function blends with the interior’s elegant character.
 Reference
Minimalist white, warm oak and a light form of "carpet" - check out how a custom staircase is created: from design to precise installation.
 Reference
The austere duo of steel and concrete in the office: self-supporting stairs with certified steps and fire protection. See how we combine design with requirements.
 Reference
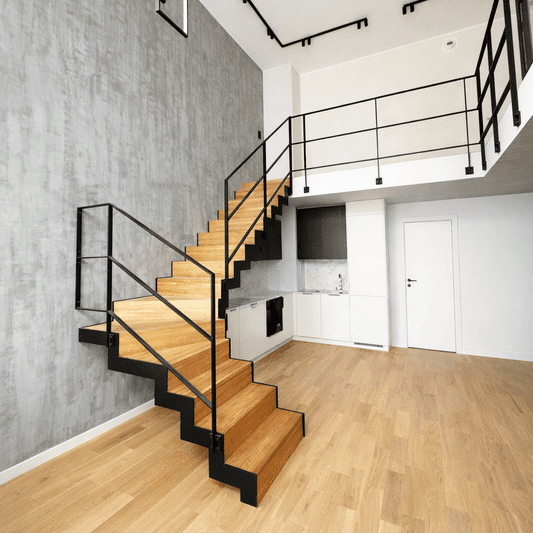
The staircase above the kitchenette can "make" the whole interior. Here oak and metal create a light form for the mezzanine, without taking up space.
 Reference
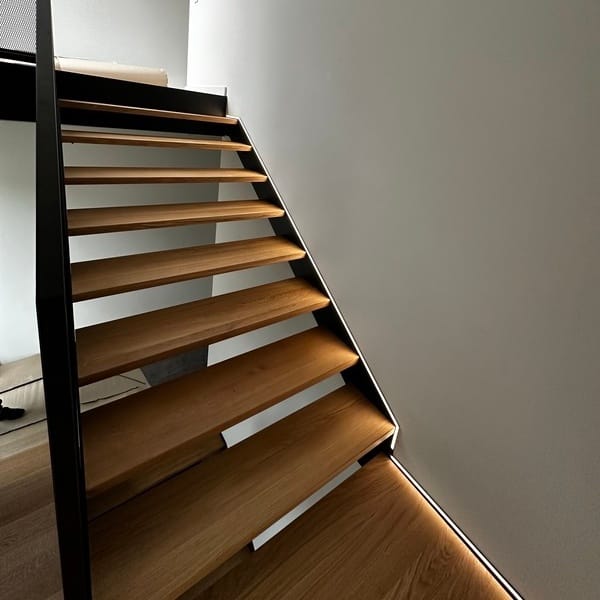

Open-stringer staircase in a two-rung arrangement with a platform. Oak steps set on a steel structure powder-coated in black matte. The whole is complemented by a loft balustrade made of expanded metal - a coherent, durable and clear communication system.
 Reference
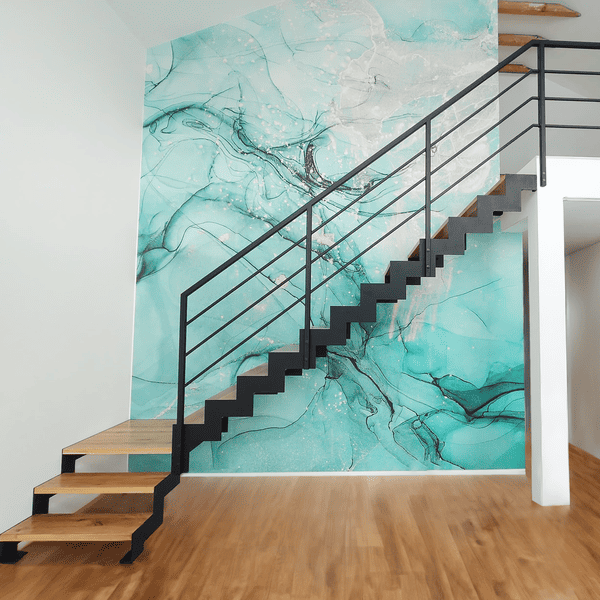
Self-supporting zigzag-type cheek staircase in a two-rung arrangement with a platform. Ash steps set on a steel structure with a powder-coated post balustrade in black matte. The design combines clear running geometry with durability and convenience for everyday use.
 Reference
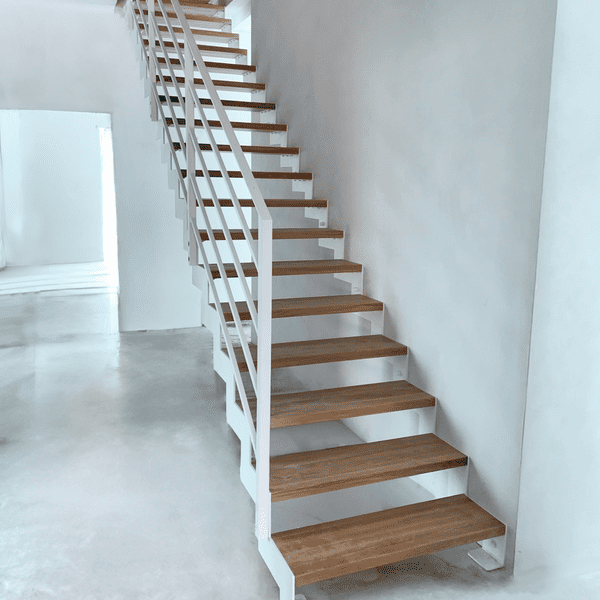
A self-supporting zigzag staircase with a white steel structure and oak steps is a modern element of a minimalist style interior. The design combines the elegance of white with noble wood, creating a functional decoration for an open space.
 Reference
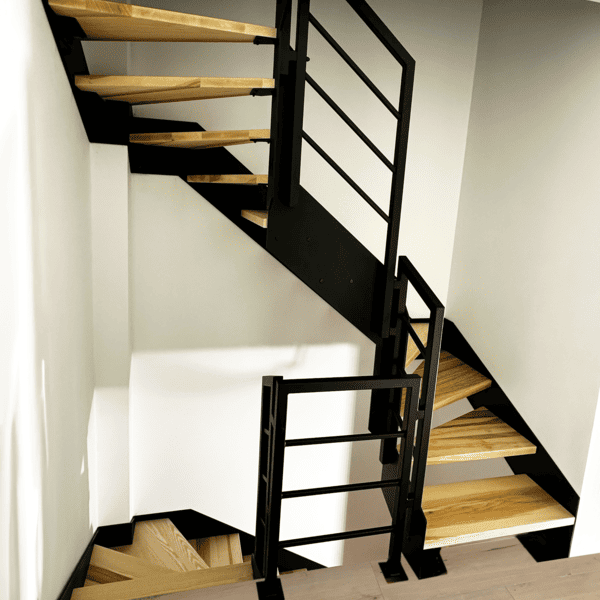
Openwork treatment system on a self-supporting powder-coated steel structure. Ash steps fastened with bolted elements and a standard balustrade create a clear, durable communication between floors.
 Reference
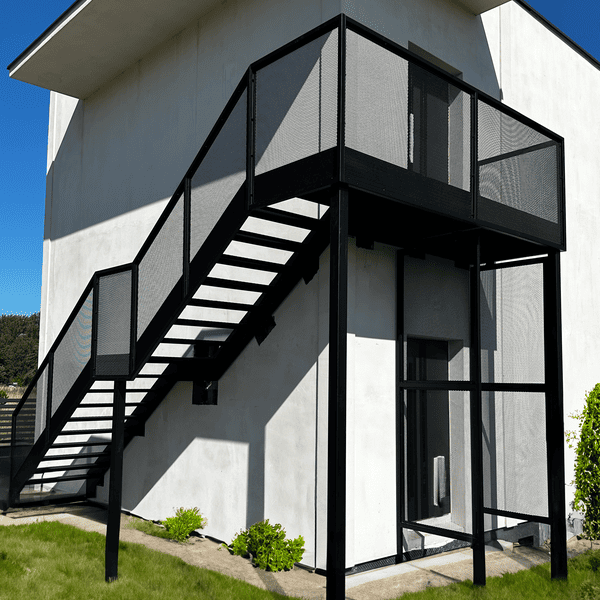
Self-supporting steel cheek stairs in the openwork version. Steps made of corrugated sheet - galvanized and powder-coated - guarantee resistance to external conditions and a sure step. The whole is complemented by a steel balustrade made of expanded metal.
 Reference
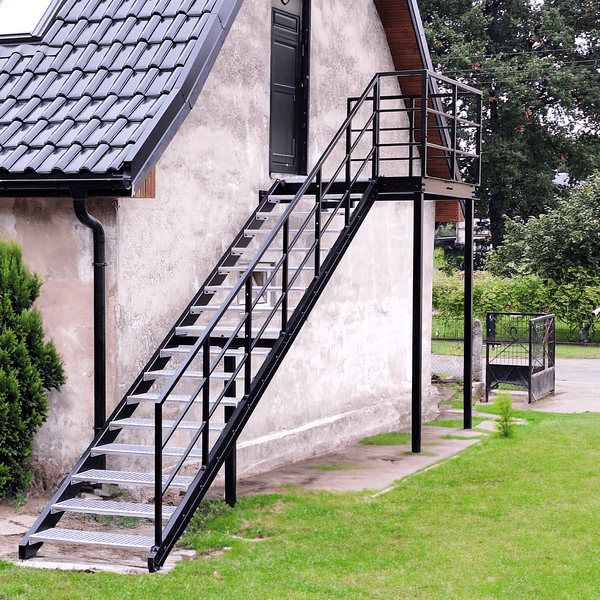
For this project, we opted for a solution that works well outdoors: a WEMA truss steel staircase. The structure is openwork, which makes it look light, and at the same time practical for everyday use - especially for entrances to higher floors.
 Reference
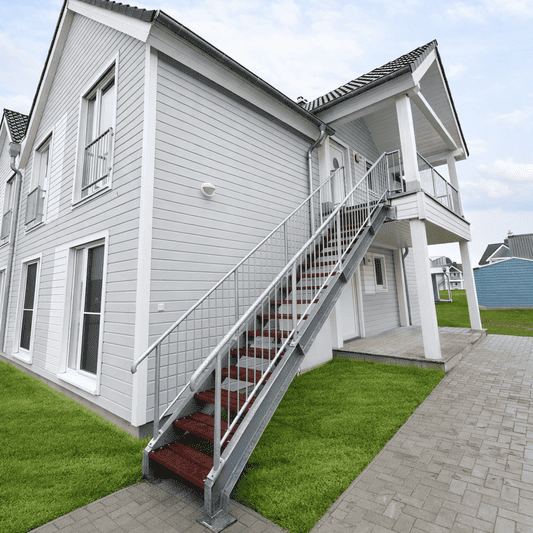
Hot-dip galvanized steel exterior stairs | Exotic wood
 Reference
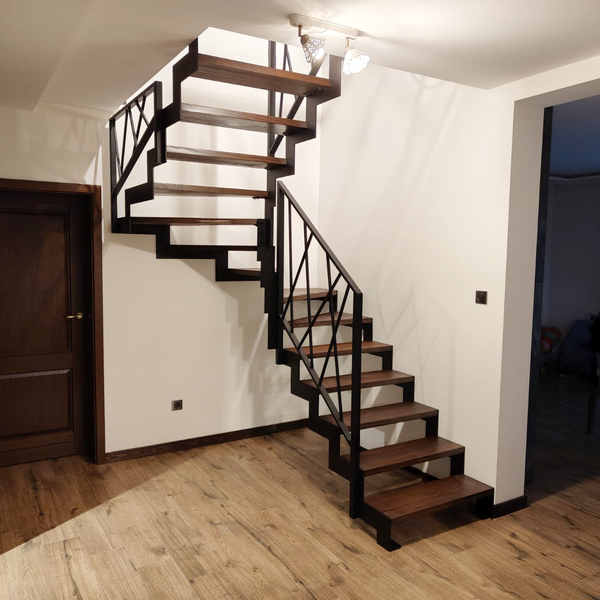
Self-supporting staircase construction of industrial style staircase. A combination of precision, durability and style.
 Reference
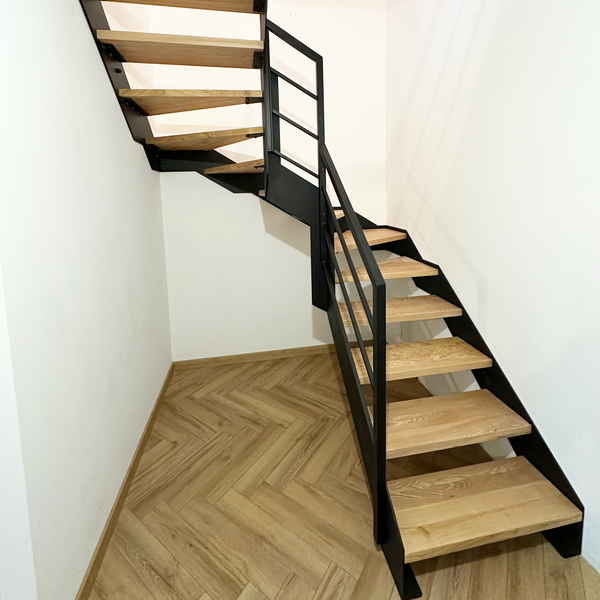
Openwork torsion staircase made of ash on powder-coated steel structure in black matte. The design combines the clean geometry of a running staircase with a lightweight cheek form and an industrial-style steel balustrade.
 Reference
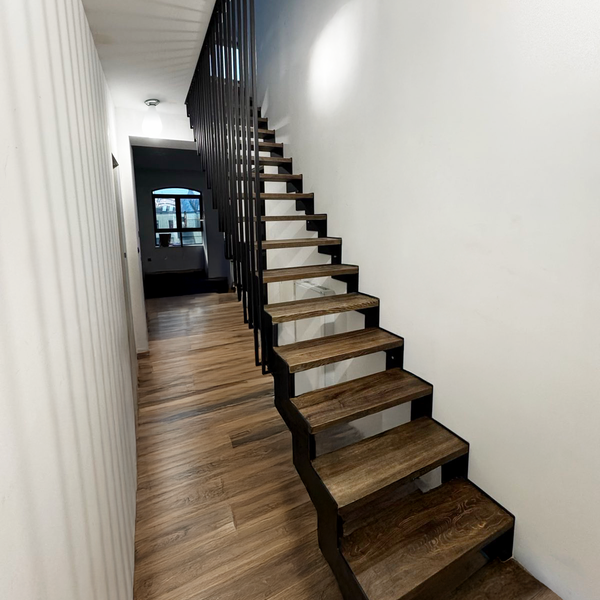
A straight flight of open-stringer stairs with ash steps on a steel structure painted in black matte. A light openwork form and a harp-type balustrade attached to the side vanity organize the communication and add rhythm to the interior.
 Reference
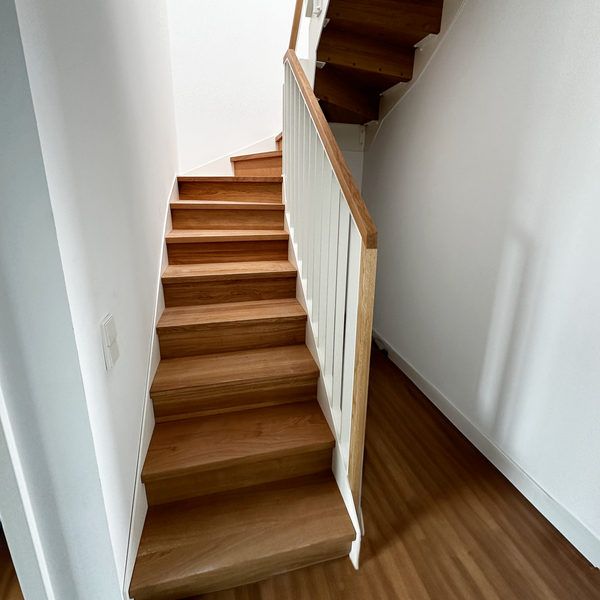
A folded-plate staircase in the form of a treatment system. Oak steps set on a white steel structure, complemented by a metal balustrade in white and an oak handrail. A consistent detail that organizes communication between floors.
 Reference
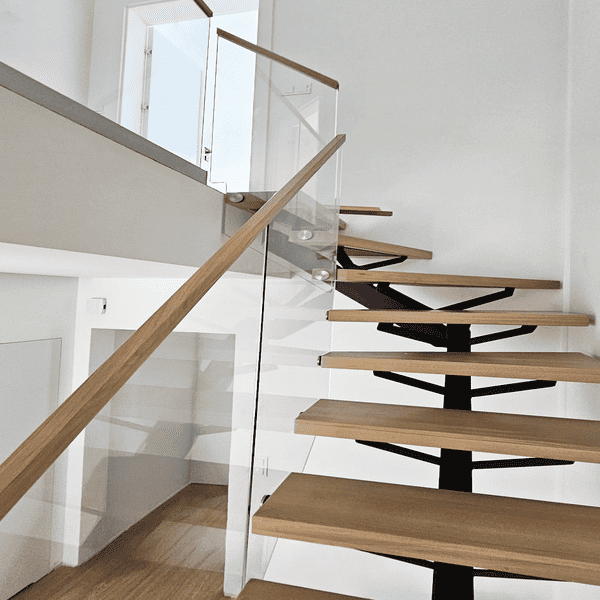
An openwork walkway / torsion run on a steel single-beam support structure. Oak steps set on steel and a self-supporting glass balustrade with a wooden handrail create a cohesive, lightweight composition with high durability.
 Reference
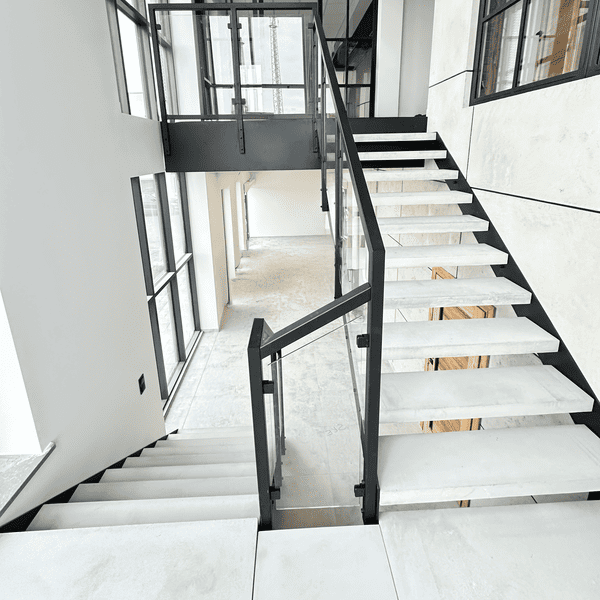
Self-supporting staircase with overlays of architectural concrete and glass in an office building in Swiecie. Minimalist form and functionality.
 Reference
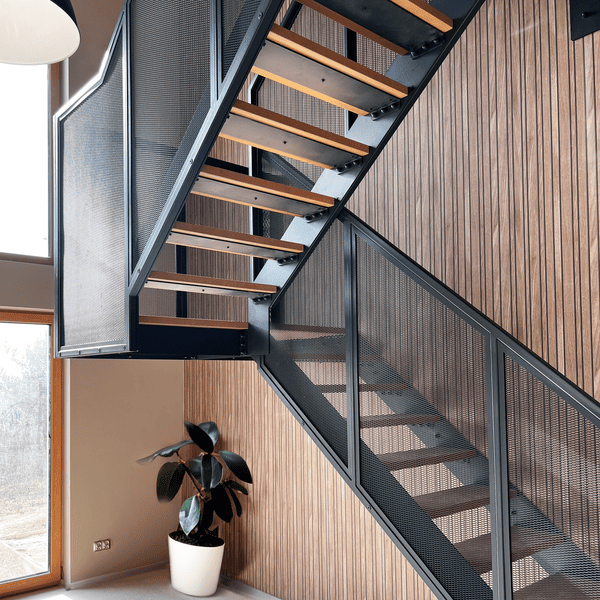
Solid steel construction, premium finish and natural wood. We present a self-supporting two-story staircase with beech steps and expanded metal balustrade, which harmoniously combines utility function with interior aesthetics.
 Reference
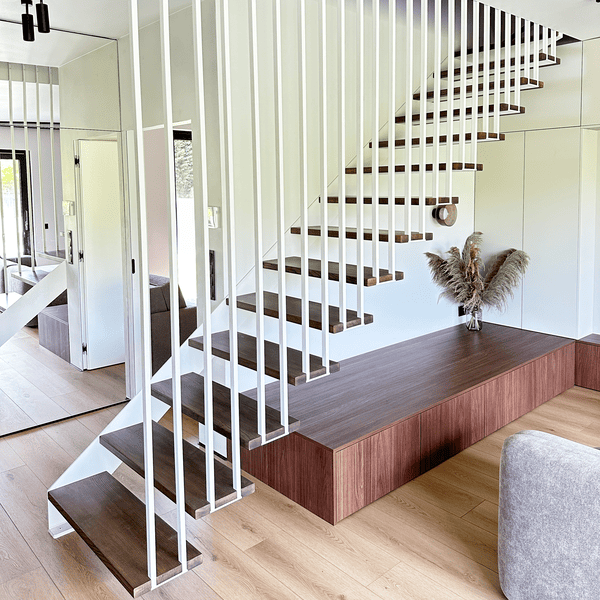
Hanging staircase with one-sided steel structure and ash steps. Minimalism, lightness and modern design.
 Reference
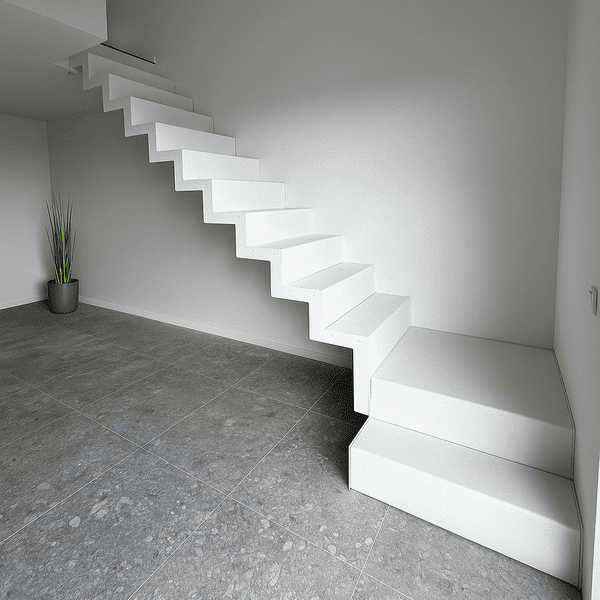
White folded-plate stairs fixed to the wall and ceiling. The effect of levitating steps and a modern form in a minimalist interior.
 Reference
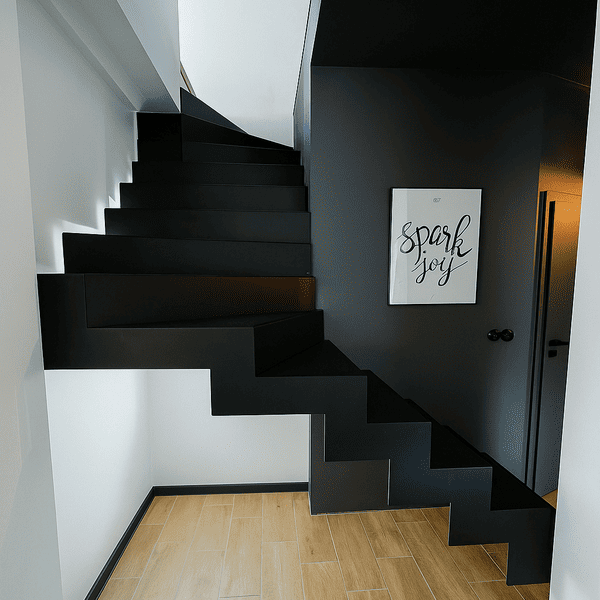
Self-supporting steel staircase, powder coated black. Folded-plate step layout, modern design and built-in security function.
 Reference
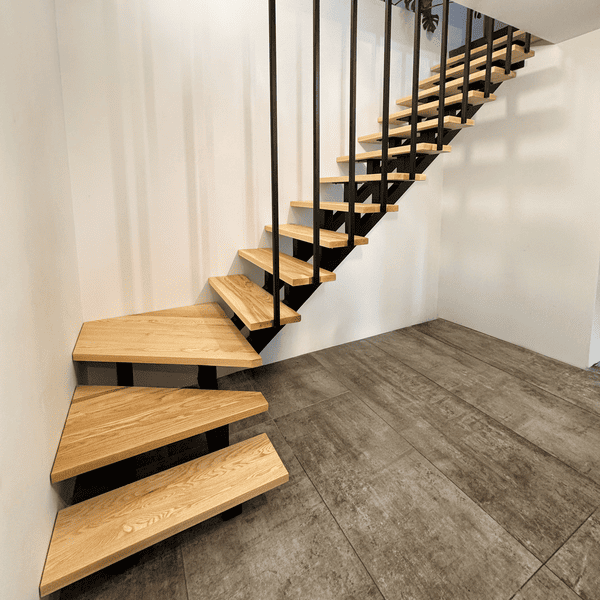
Openwork torsion staircase with ash steps and steel structure in black matte. Lightness of wood and durability of steel in one design.
 Reference
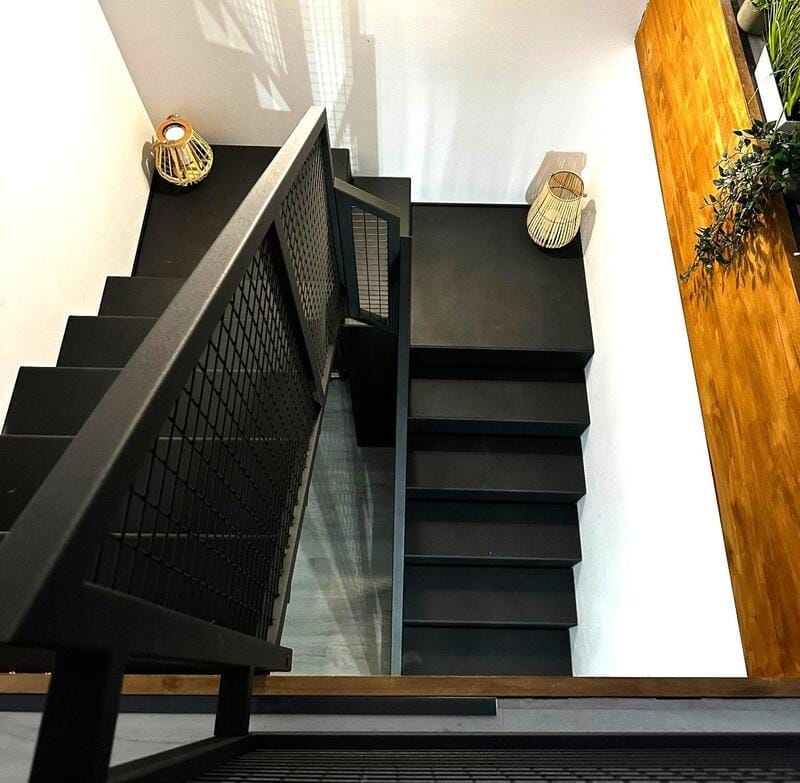
Modern folded-plate staircase with self-supporting structure realized in a two-level apartment. Steel steps, lattice balustrade and a distinct industrial character - a coherent combination of aesthetics and functionality.
Reference
Openwork torsion staircase with ash steps and steel structure in black matte. Lightness of wood and durability of steel in one design.
 Reference

Modern , white staircase for your living room.
 Reference

Two-story staircase with wide solid oak steps.
 Reference

Oak Timeless Loft Finish
 Reference

Classic style , timeless design for interior stairs .
 Reference
An unusual realization of a tailor-made staircase.
Reference
An unusual realization of a tailor-made staircase.
 Reference

Metal + glass - and nothing else ...
 Reference

A levitating structure with a modernist design.
 Reference

Stairs on steel beams located centrally.
 Reference

Modern metal staircase zyg zak with industrial balustrade complemented by steps made of ash.
 Reference

Matte oak folded-plate staircase on an openwork powder-coated steel structure.
 Reference

Ash steps combined with steel.
 Reference

Lightweight stair construction. Laser-cut straight steel cheeks.
 Reference

Hot-dip galvanized steel stairs , steps and infill - WEMA grille . Large spoons on each level of the entrance.
 Reference

Wood and steel interior staircase in a modern form.
 Reference

Openwork staircase wangs in combination with oak
 Reference

Industrial style retro steps made of solid oak. For your interior staircase.
 Reference

Wangi monolith with balustrade + filling with fashionable ash.
 Reference

Modern white interlocking staircase
 Reference

Powder-coated steel profile stair structure.
 Reference

Interior steel staircase with platforms.
 Reference

Ash steps on metal structure , zabiegowe to the upper mezzanine.
 Reference

Modern loft straight staircase on metal structure .
 Reference

Lightweight design of the combination of steel along with ash wood loft ladder.
