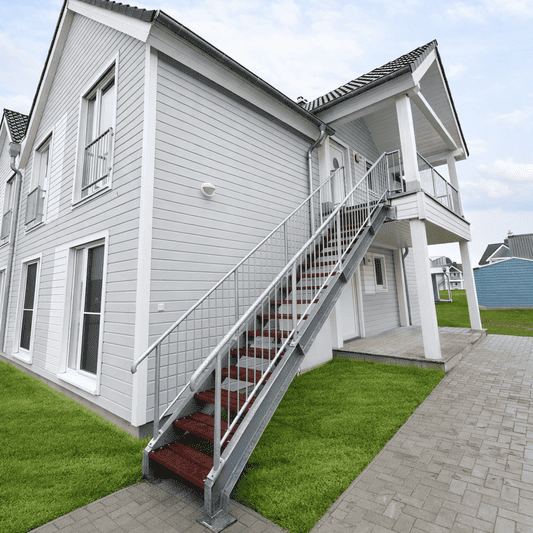
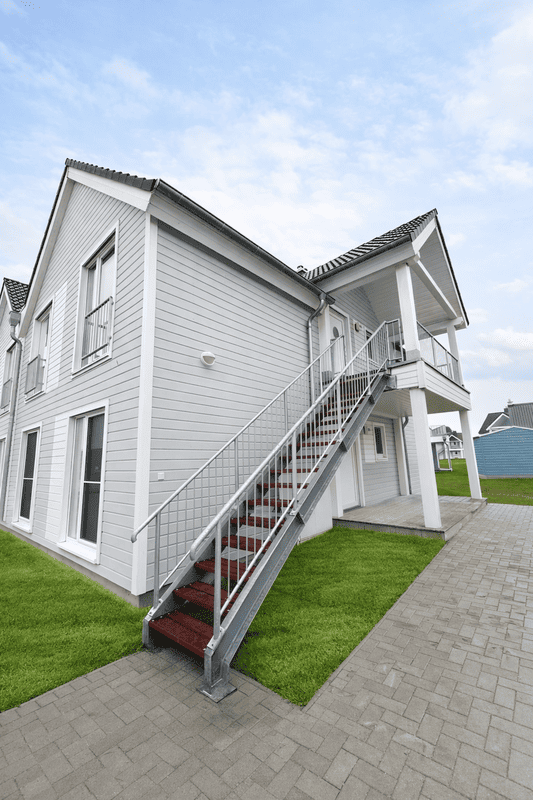
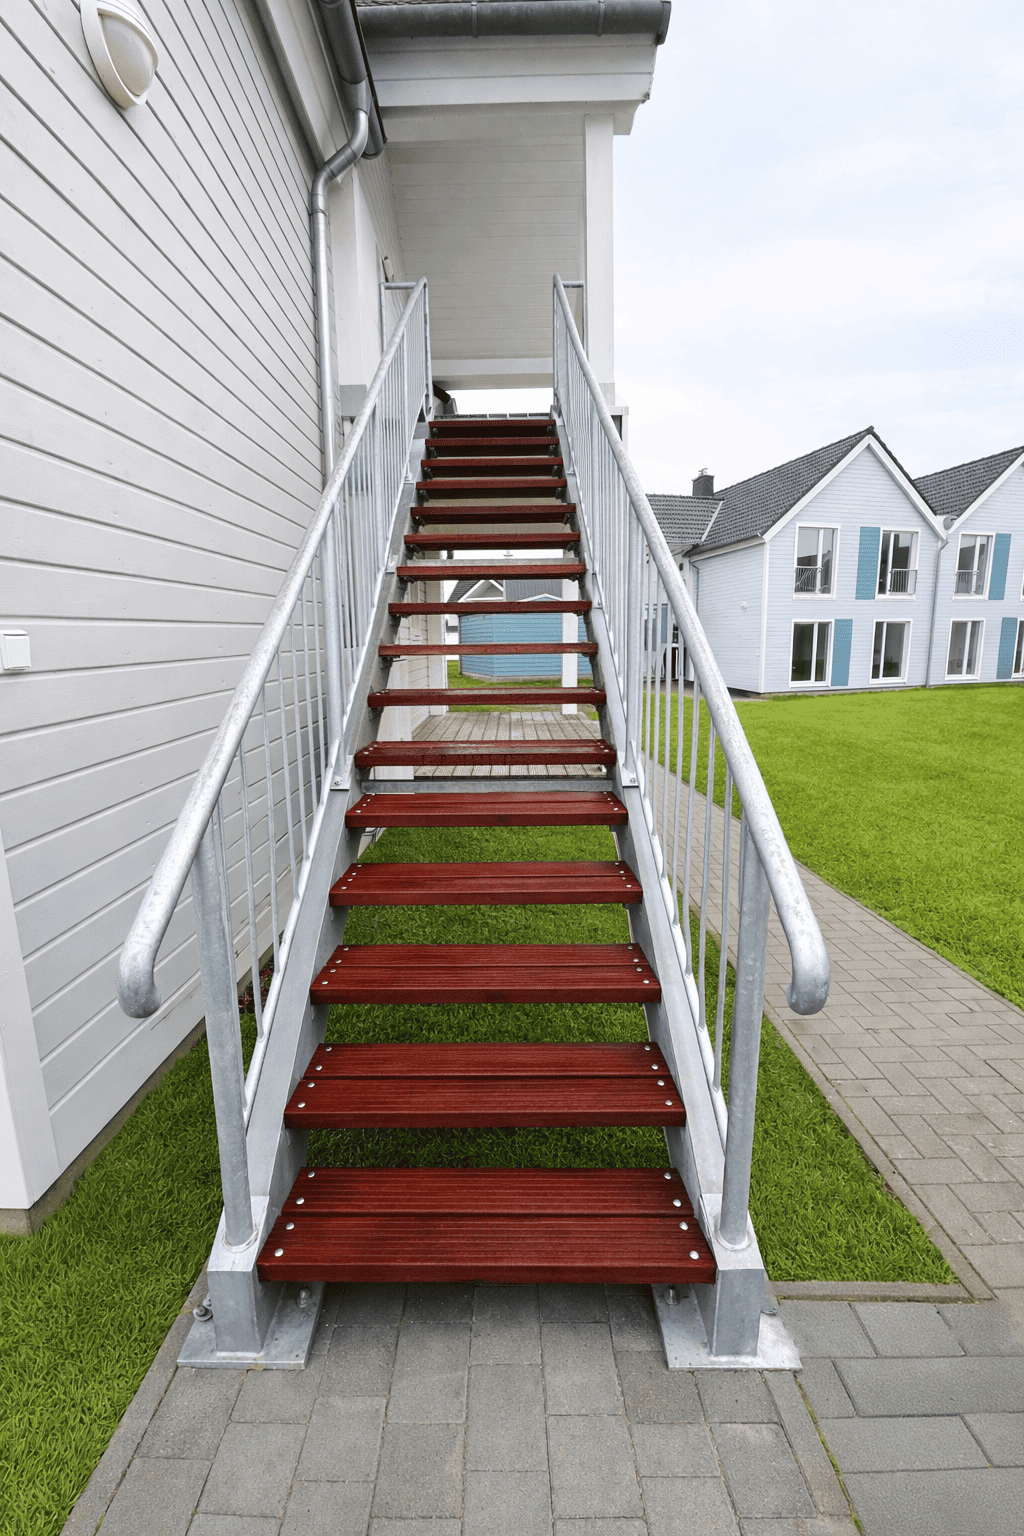
Hot-dip galvanized steel exterior staircase with exotic wooden steps and balustrade with vertical round tube infill.
Exterior steel stairs for the entrance terrace
The implementation included the followingexterior steel stairs leading to the entrance terrace of the residential building. The structure was designed as a single-run circulation system, adapted to the height of the entrance, the geometry of the building and the requirements of daily use. The main objective was to achieve a solution that is durable, safe and resistant to intensive outdoor use.
Due to the location of the stairs outdoors, special emphasis was placed on the appropriate selection of materials and the method of securing the entire structure. The solutions used make it possible to maintain the stability of the system, the durability of the connections and the aesthetic appearance for a long time of use.
Steel structure protected by hot-dip galvanizing
The load-bearing part of the staircase was made of steel and protected byhot dip galvanizing. This type of corrosion protection is one of the most effective solutions used for steel structures exposed to moisture, precipitation, temperature changes and other external factors.
Hot-dip galvanizing creates a durable protective layer that reduces the risk of corrosion and increases the life of the entire structure. In the case of outdoor stairs, this is particularly important both technically and operationally. As a result, the investor receives a solution that does not require frequent maintenance work, but at the same time is well prepared for many years of use.
Exotic wood steps
The finishing element of the staircase isexotic wood steps, which are practical and aesthetically pleasing additions to the steel structure. This material works well in outdoor applications due to its durability, utility resistance and attractive appearance.
The juxtaposition of galvanized steel and natural wood has achieved a balance effect between the technical nature of the structure and a more noble, visually warmer finish. Such a combination harmonizes well with the modern architecture of the building and makes the staircase perform not only a utilitarian function, but also aesthetically organize the entrance area.
Balustrade with vertical round tube infill
The stairs have been equipped withsteel balustrade with vertical filling made of round tubes. This solution provides an adequate level of security, while maintaining the visual lightness of the entire layout. The vertical division of the balustrade blends well with the simple form of the staircase and the contemporary character of the facade.
The balustrade was matched to the flight of stairs and the terrace area, so that the whole creates a coherent and functional communication system. Appropriate proportions, clear rhythm of vertical elements and simple geometry affect the aesthetics of the implementation without introducing unnecessary visual heaviness.
Stainless bolt mounting and connection durability
During installation, the following were usedstainless steel screws, which increases the durability of connections and improves the weather resistance of fasteners. In outdoor structures, this is important for the long-term stability and maintenance of the technical parameters of the entire system.
The selection of appropriate mounting materials reduces the risk of weakening of joints, the formation of corrosion foci and the deterioration of the aesthetics of the details during operation. As a result, the staircase retains both its functionality and consistent appearance over a long period of use.
Exterior stairs to match modern building
The finished implementation is an example of a solution that combinesdurable steel construction,effective corrosion protection,wooden steps andaesthetically designed balustrade. The staircase fits well into the body of the building and emphasizes the modern character of the entrance area.
This type of construction works well wherever resistance to external conditions, safety of use, durability of materials and precision of workmanship are important. Properly designed exterior stairs can serve not only a communicative function, but also be an important visual element of the entire facade.