Metal-wood: self-supporting mezzanine staircase with minimalist balustrade
Oak folded-plate stairs - a self-supporting solution for the apartment
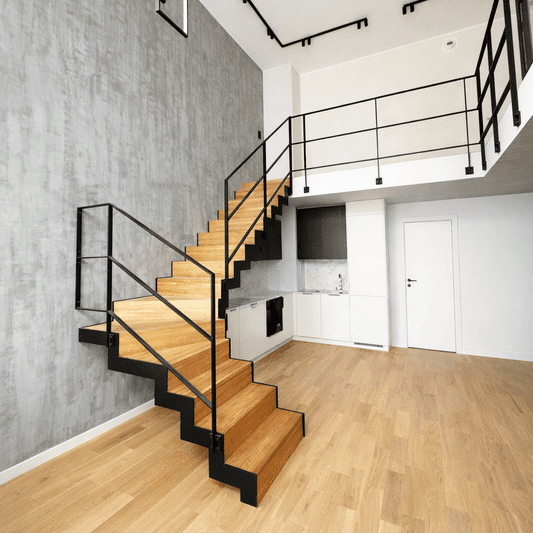
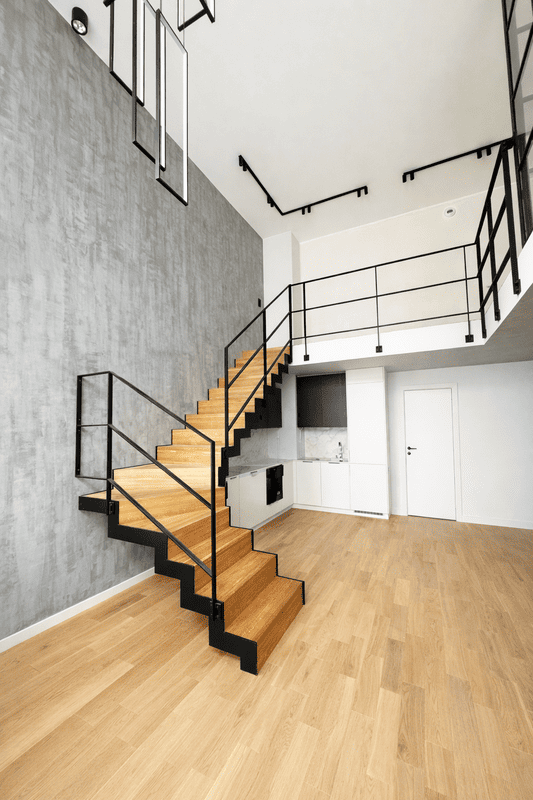
In this implementation, the following were createdoak folded-plate staircase designed asself-supporting staircase to the apartment. The carpeted form adds lightness to the block and organizes the vertical space, while maintaining a clean, minimalist running line.
Stairs to mezzanine over kitchenette
The design was tailored to fit the interior layout, with communication leading to themezzanine. This is a special type of implementation:staircase for the kitchen above the kitchenette have to be thought out in detail, so as not to overwhelm the living area and take away the light. The result is a functional "axis" of the interior, which connects the floors and, at the same time, creates a coherent design element.
Metal + wood - modern solutions and current trends
Linkmetal-wood is one of the strongest trends in the design of modern spaces today. In this design, the steel precision of the structure meets the warmth of oak, which fits perfectly with thecurrent interior trends: simplicity, pure geometry, natural materials and balanced contrast. Suchmodern solutions in the application of metal-wood stairs work great inmodern apartments, where what matters is the effect "lightly" and "for years".
Minimalist metal balustrade
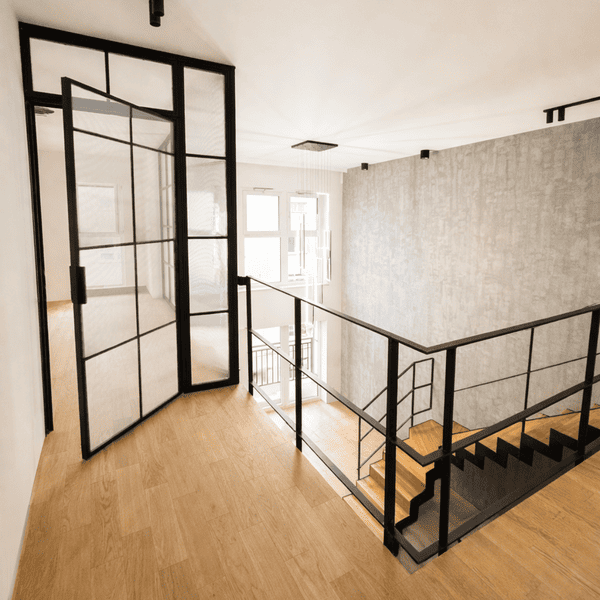
Appliedminimalist metal balustrade Completes the whole without dominating the body of the staircase. A simple rhythm of elements organizes the running line and maintains consistency with the modern kitchen and living area.
Place of implementation: Gdynia