Loft wall double leaf with slider sash

Loft wall double leaf with slider sash


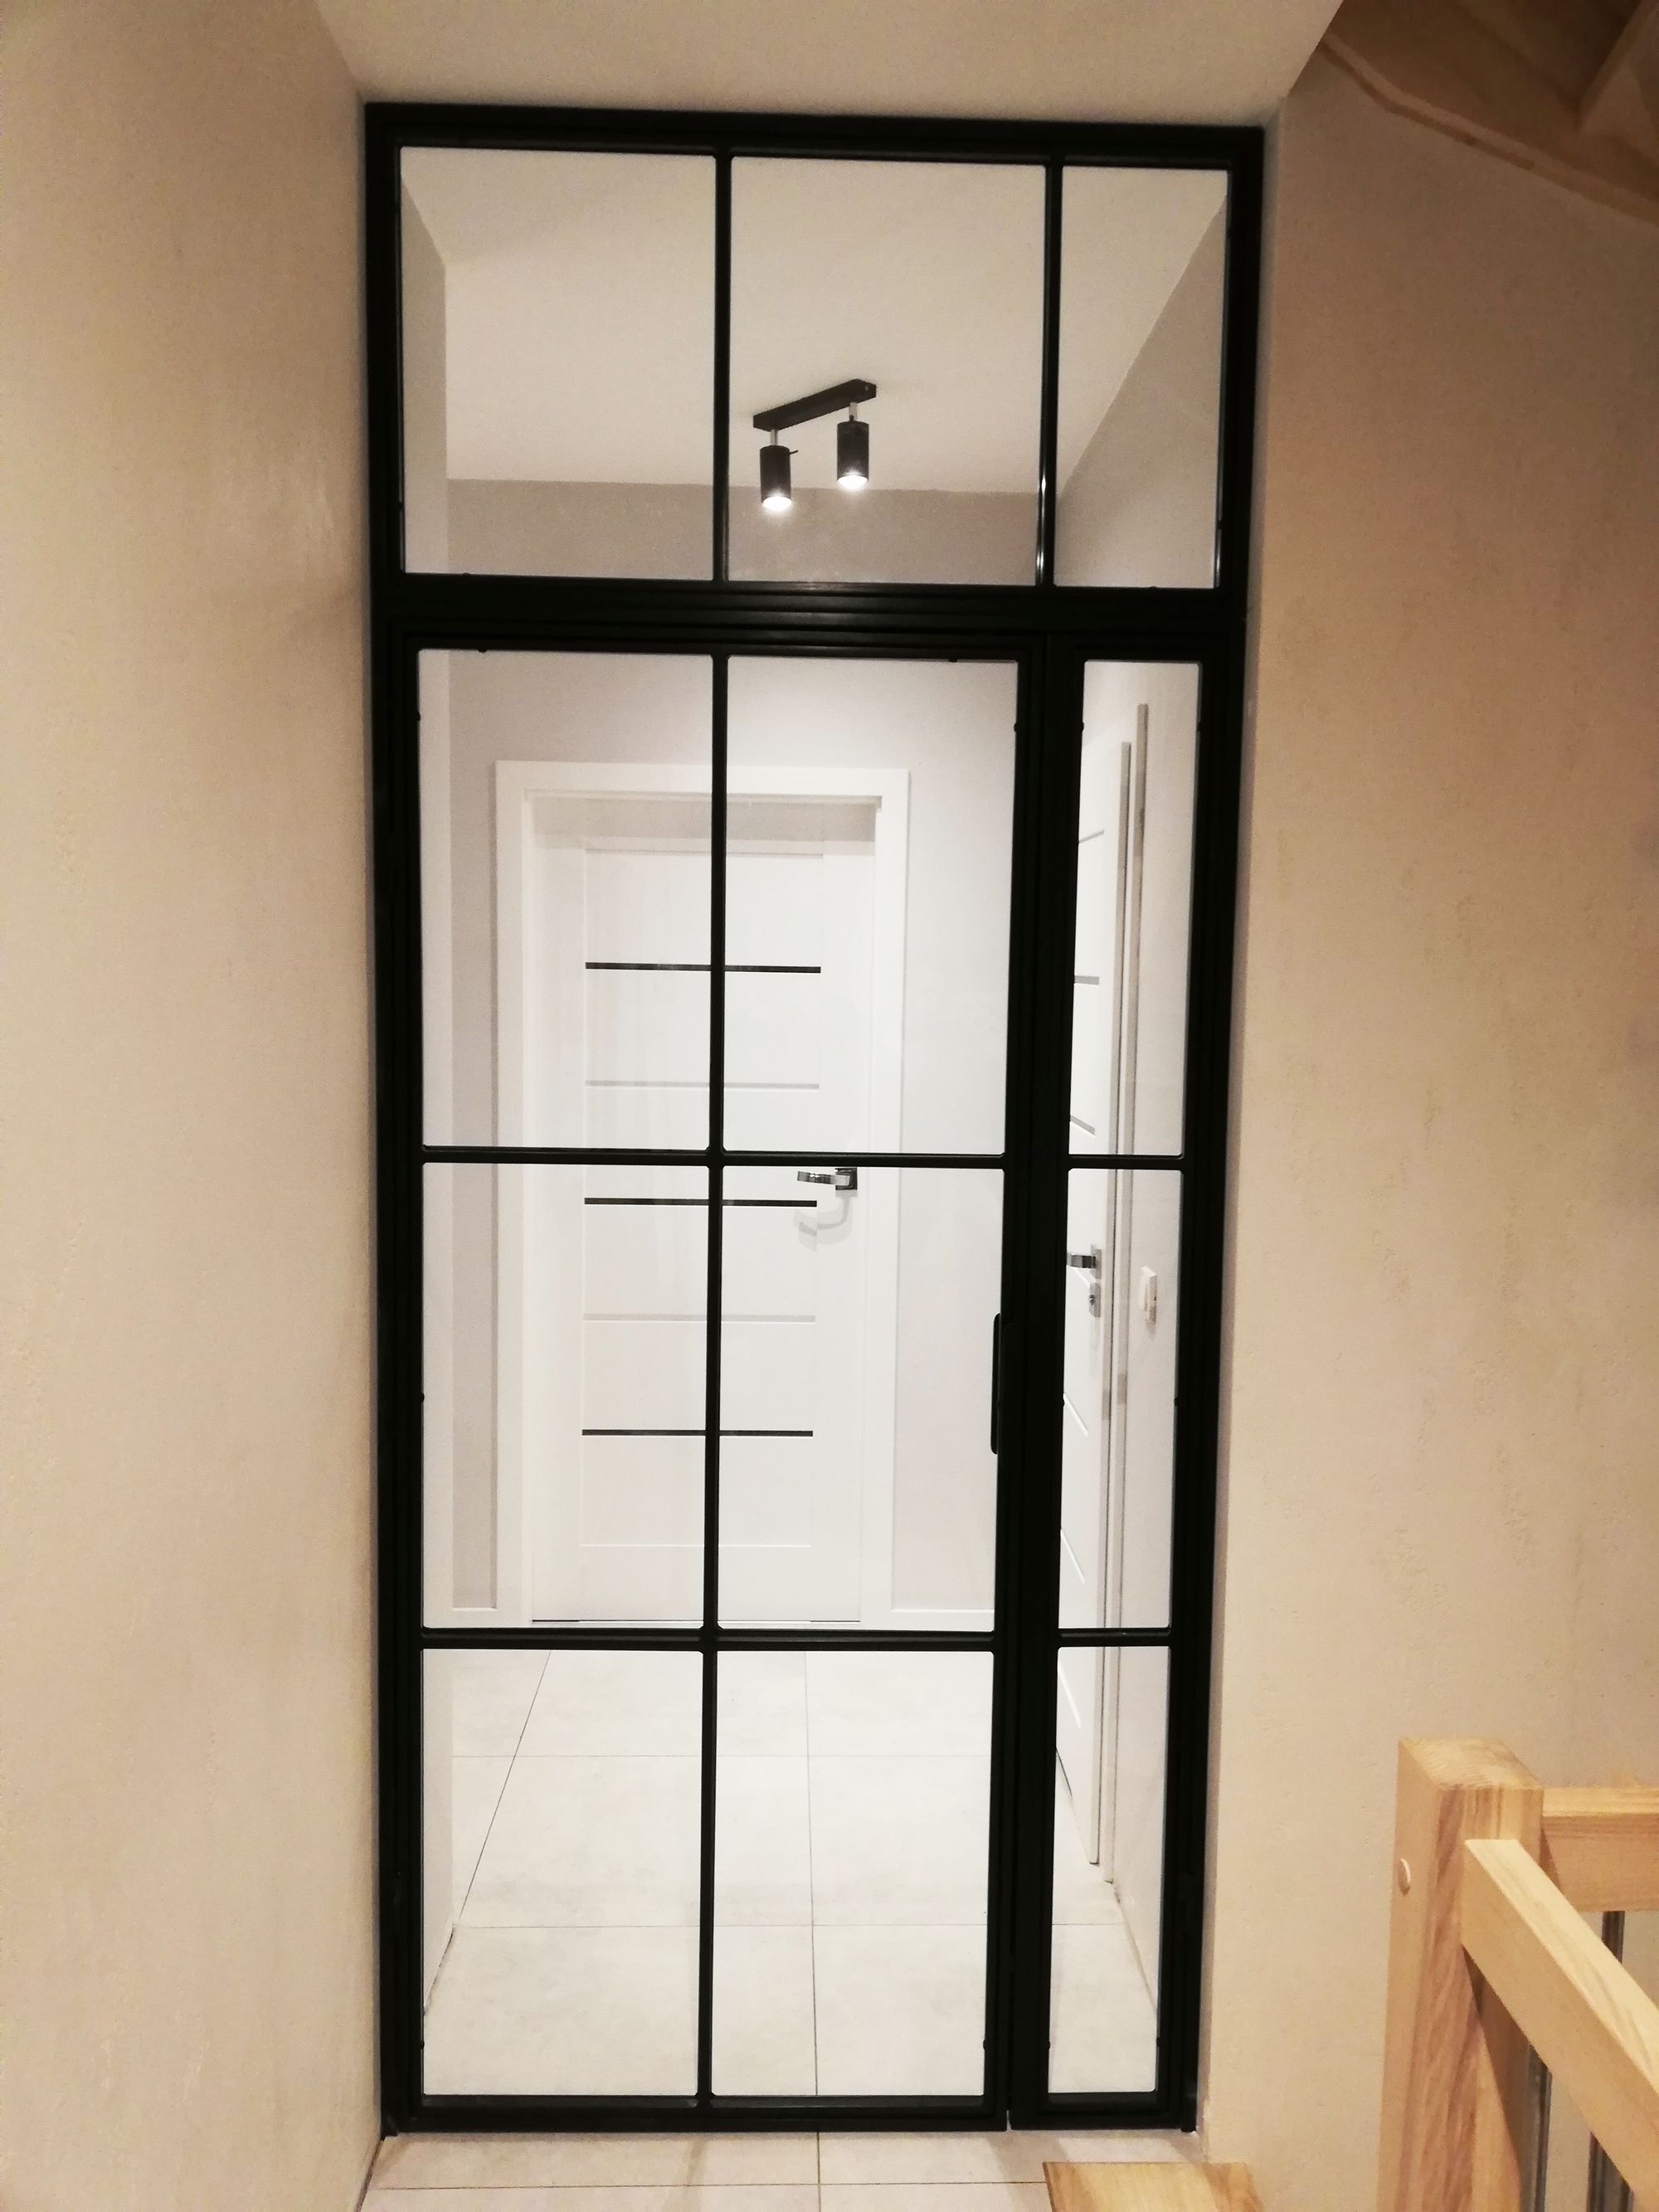
A wall separating the stair space with the possibility of opening both wings.

Advantages of the wall, in addition to its visual considerations, include less heat loss from the stair space to the rest of the apartment, mainly in the winter season, and reduced acoustics, which is associated with greater silence in the living area.

Doors on steel hinges closed by magnet without lock with welded steel handle. Above a complementary skylight completing the below line of both wings.
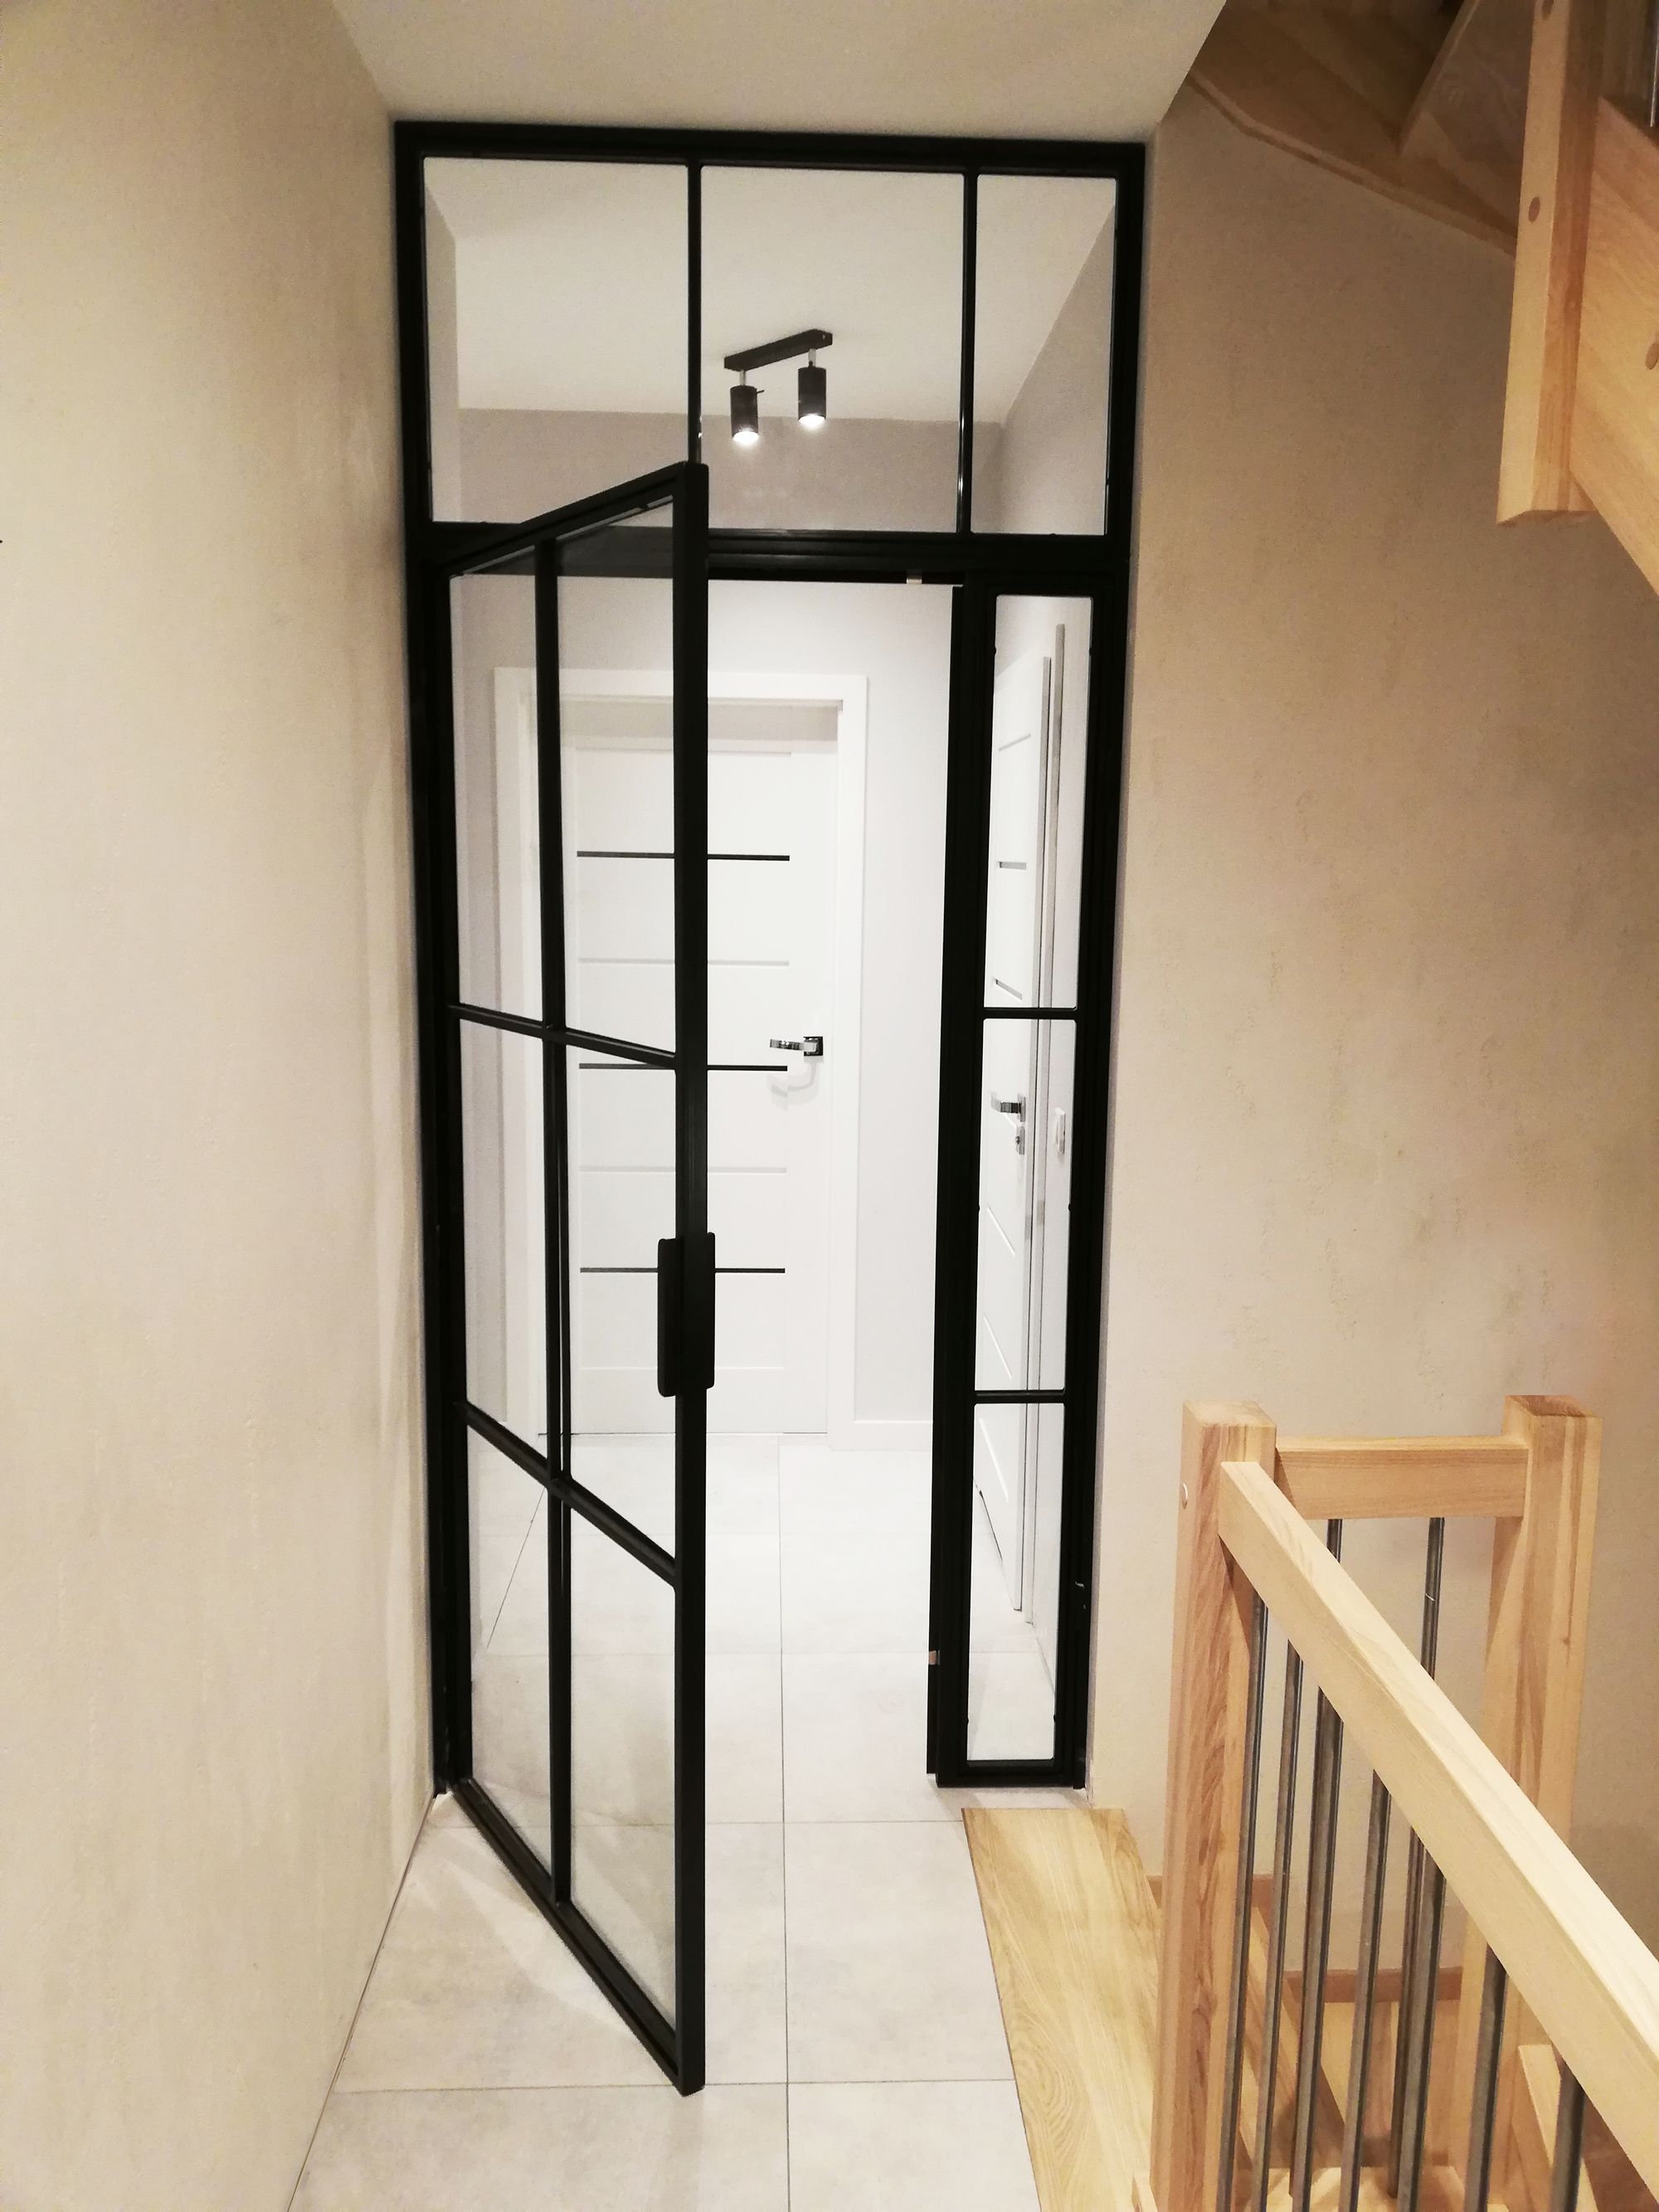
Loft door with slider opening sash

In the event of carrying larger dimensions than the dimensions of the door light, we have the option of expanding the space by tilting the narrower wing which acts as a fixed element and a frame for our door on a daily basis. The narrower wing is closed with a bolt in black so that the whole has a uniform color.
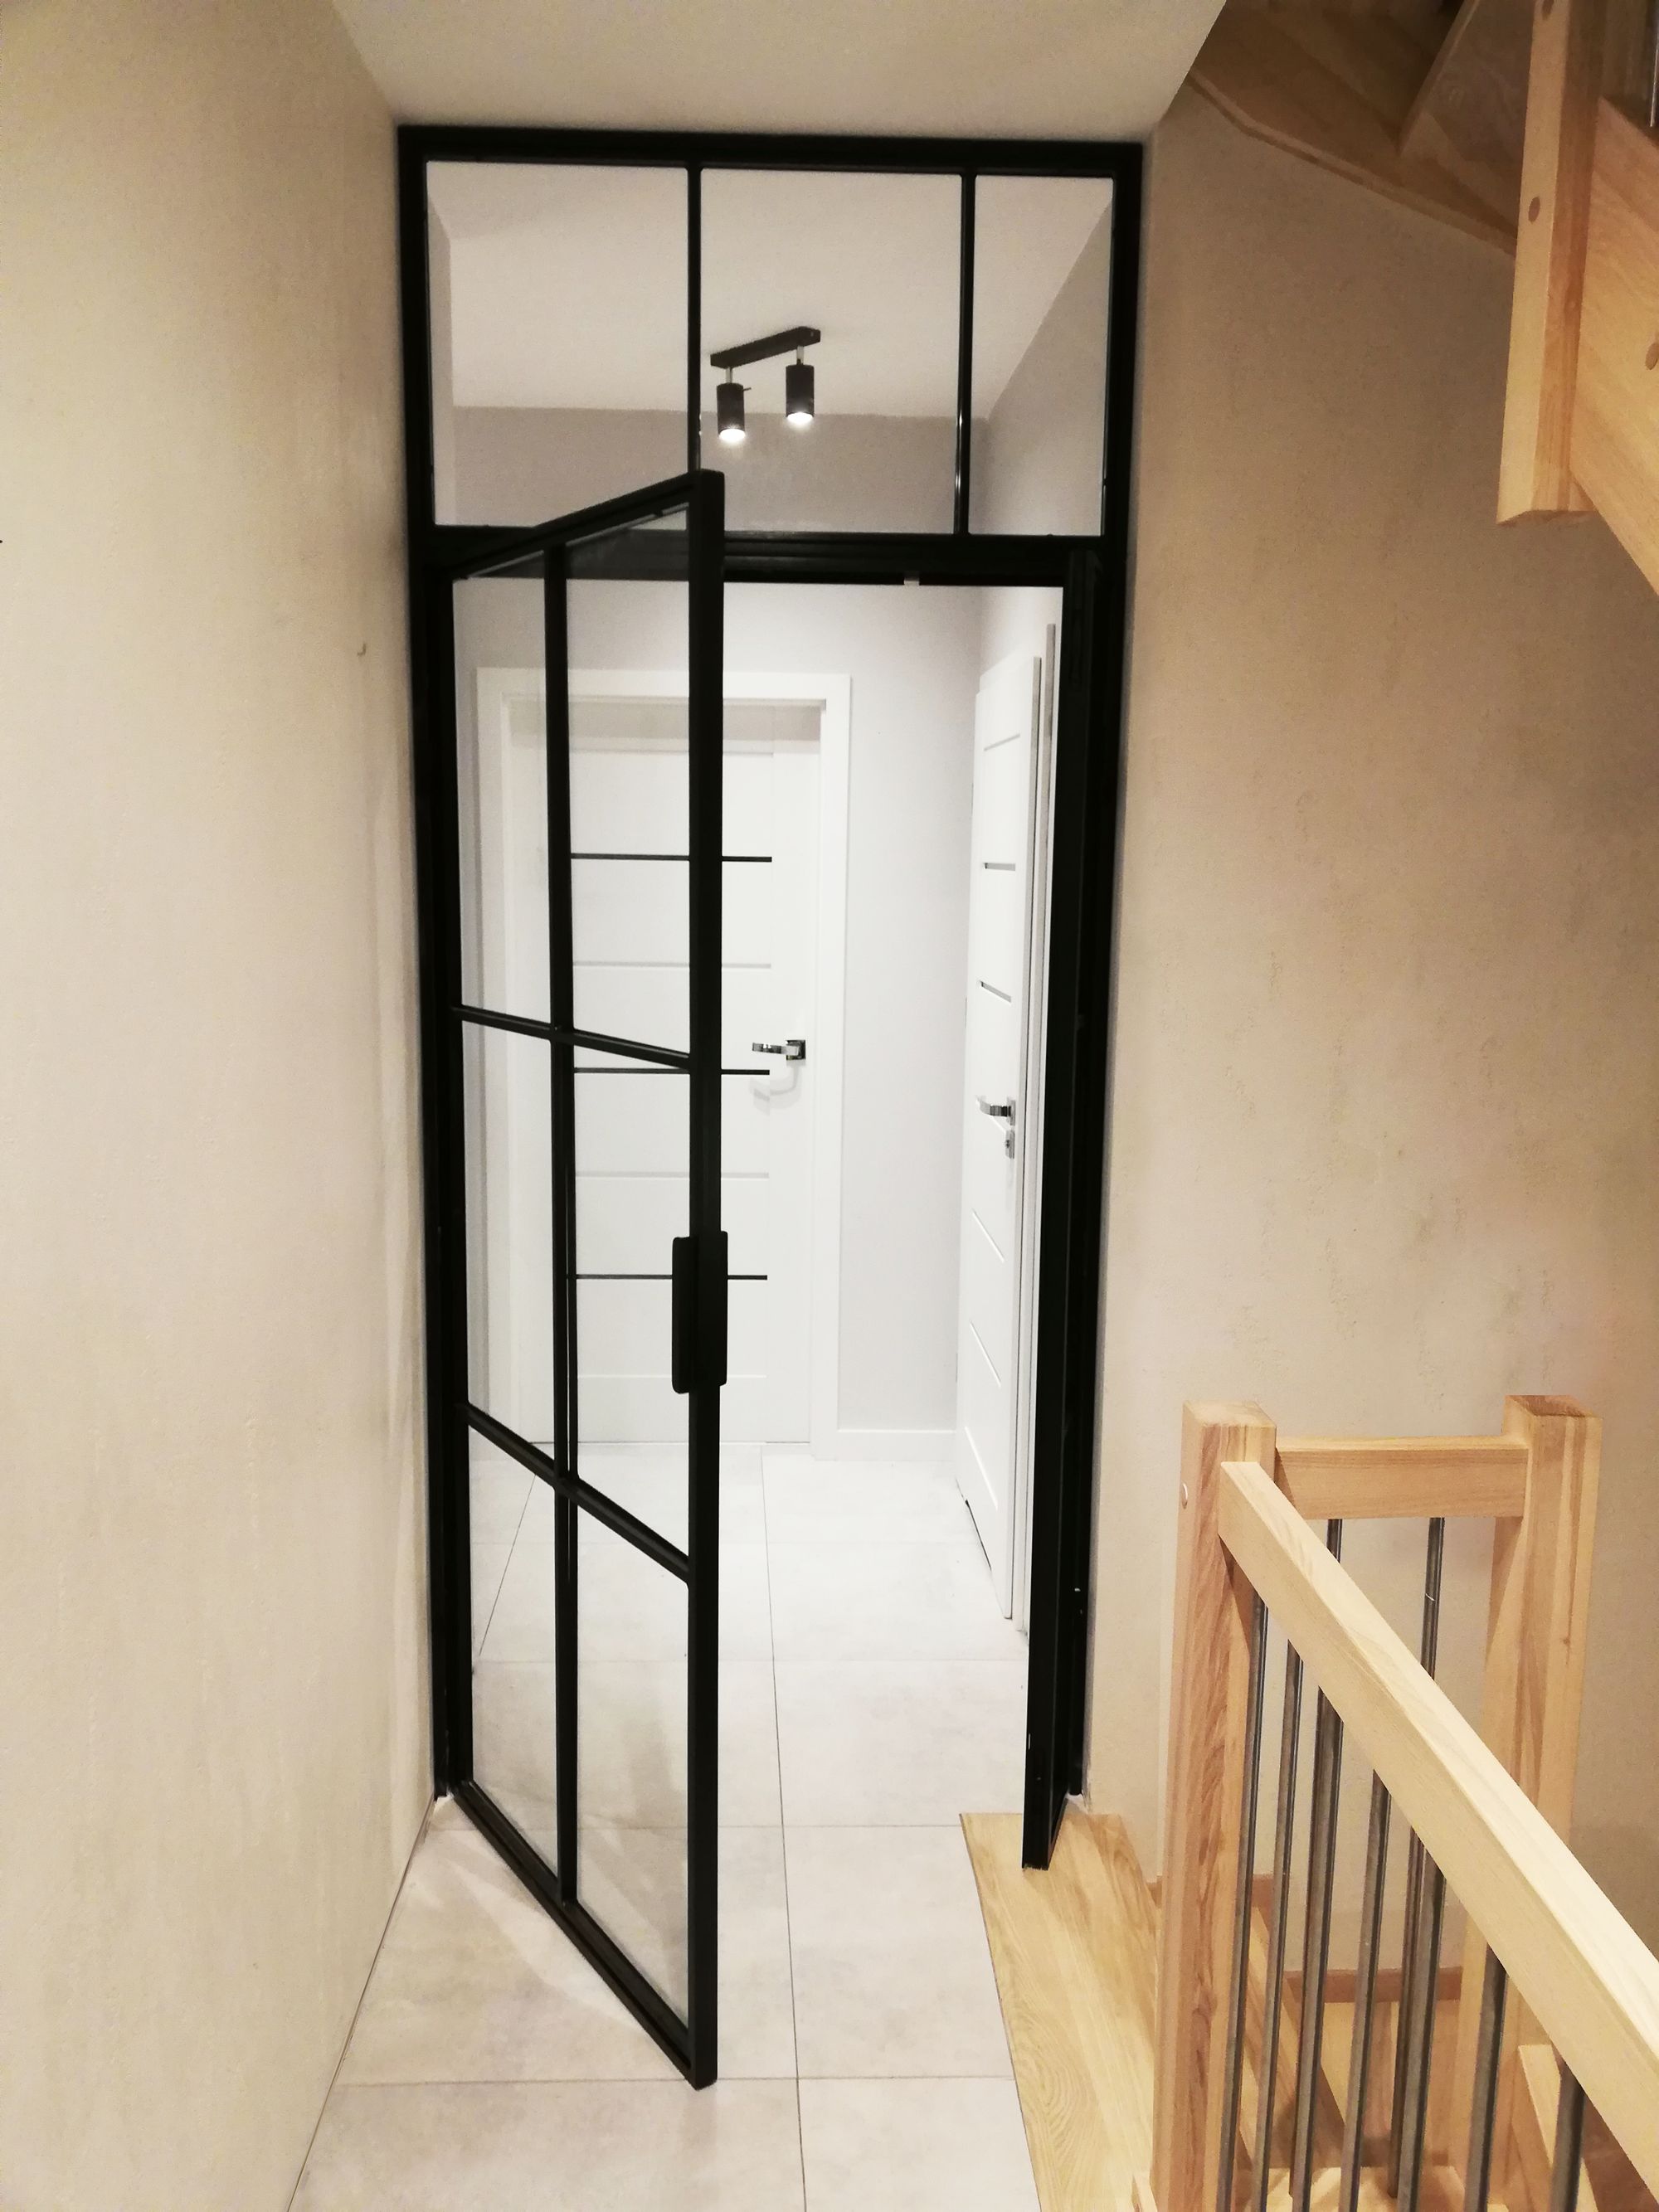
Slide-open sash

The structure is powder-coated in matte black, which is complemented by VSG safety glass.

Place of implementation: Gryfino

← All posts: Loft glass partitions
Request a free quote
Reference project: Loft wall double leaf with slider sash
Step 1 of 8
Choose wall type
Which glass partition type suits your project?
Wall dimensions
Approximate measurements are fine.
Doors (optional)
If you need door elements in the glass partition.
Delivery
Do you also need on-site installation?
Location
For calculating delivery costs
Message (optional)
Additional information or special requirements
How would you like to be contacted?
Almost done!
Security check… please wait.

Your data is used solely to process your enquiry. Privacy policy

Thank you!

We will contact you shortly with a free quote.

What you can expect
Free Consultation
Tell us about your project.
Clear Communication
You'll know exactly what to expect.
No Obligation
Request a quote without any commitment.
Interested in this project?
Request free advice:

Your data is used solely to process your enquiry. Privacy policy

Loft type steel staircase with oak steps
← Previous Loft type steel staircase with oak steps
Laser-burned panels filling the stair space
Next → Laser-burned panels filling the stair space
📞 Call us ✉ Send enquiry