a new layout for the rooftop space
Metal terrace railings as an element of a new usable space
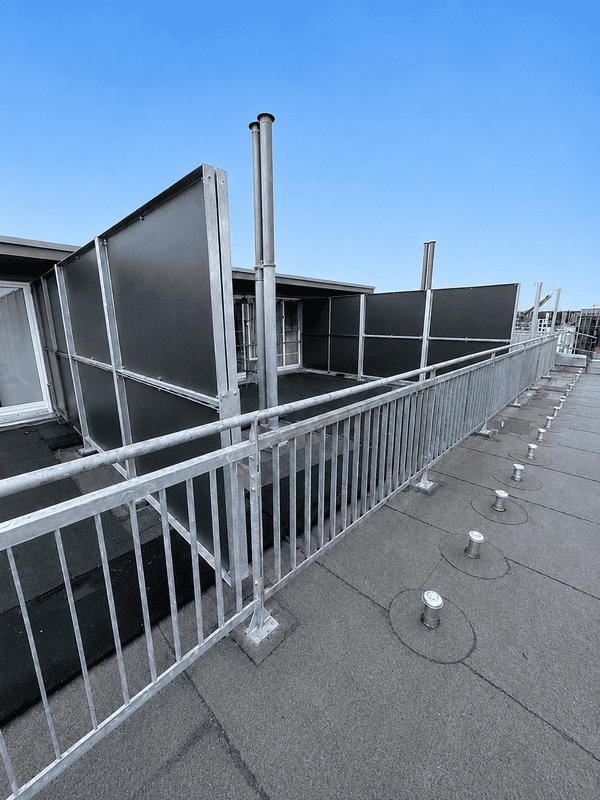
In this project, the key task was to organize and secure the roof areas by installing new metal terrace railings as well as panels separating the various functional areas. The project was not limited to the installation of the railings alone—it was part of a broader renovation aimed at expanding and making better use of the roof space.
The new layout made it possible to clearly separate circulation routes, access zones, and spaces assigned to individual units. As a result, the roof is not only safer but also more organized and functional.
Galvanized railings – durability in outdoor conditions
The entire project was carried out as galvanized railings, which is particularly important for roofing applications. Galvanized steel performs well in environments exposed to precipitation, fluctuating temperatures, and heavy use. This solution helps maintain the structure’s durability and aesthetic appeal for a long time, without the need for frequent maintenance.
In this project, the galvanized surface also complements the technical character of the roof and the modern, functional approach to the entire development.
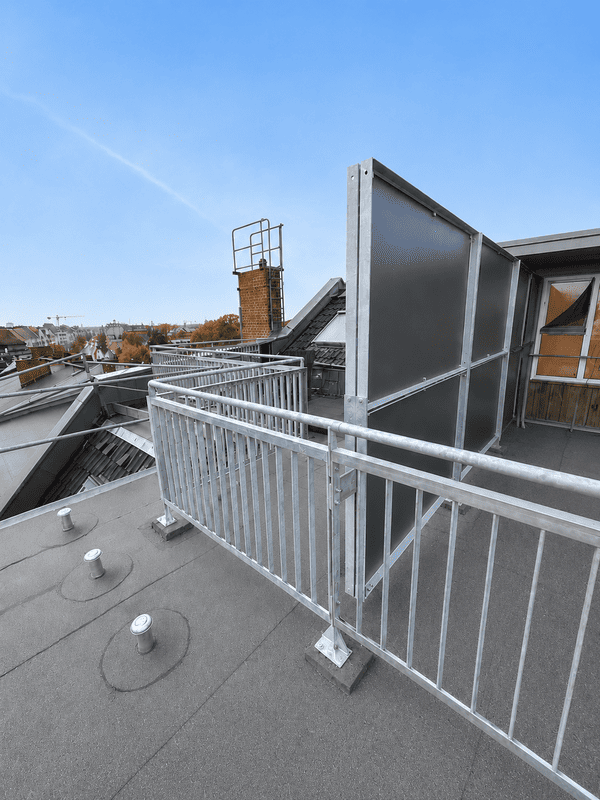
Metal terrace railings following the renovation of the rooftop space
Roof railings and partition panels between apartments
Key elements of the project included roof railings combined with panels that separate the space between the apartments and their exits to the roof area. The panels were expanded and deepened, which allows for clearer separation of zones and greater user comfort.
This solution is significant not only from a practical standpoint but also from an organizational one—it organizes the roof as a shared yet functionally divided space. As a result, users benefit from a clearer layout of access routes and better-defined boundaries between the individual sections.
Railings for the attic and roof access areas
The new development also includes access areas to the upper sections of the building, which is why the project can also be viewed as a project in the field of railing for the attic and roof access. The proper routing of the railings and the logical arrangement of the panels made it possible to create a layout that is safe, cohesive, and convenient for everyday use.
This is an example of a project in which the steel structure does not merely serve as a safety feature, but actually influences how the space is used.
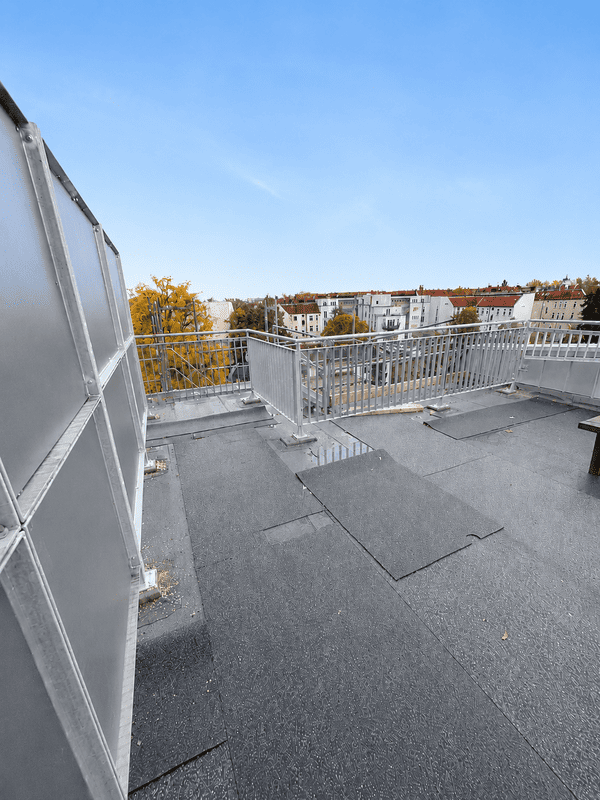
New rooftop living area with railings and privacy panels - Photo taken from the residential side
Roof Renovation as a Way to Make Better Use of the Building
The greatest value of this project is that it was not limited to replacing individual components. It was a deliberate Renovation and expansion of the roof's functional capacity – with new railings, a new spatial layout, and a better-planned circulation system.
Projects like these show that properly designed roof railings They can become part of a larger architectural transformation and genuinely improve the user experience of the entire facility.
Location: Berlin