Hanging staircase with single-sided steel support structure

Hanging staircase with single-sided steel support structure

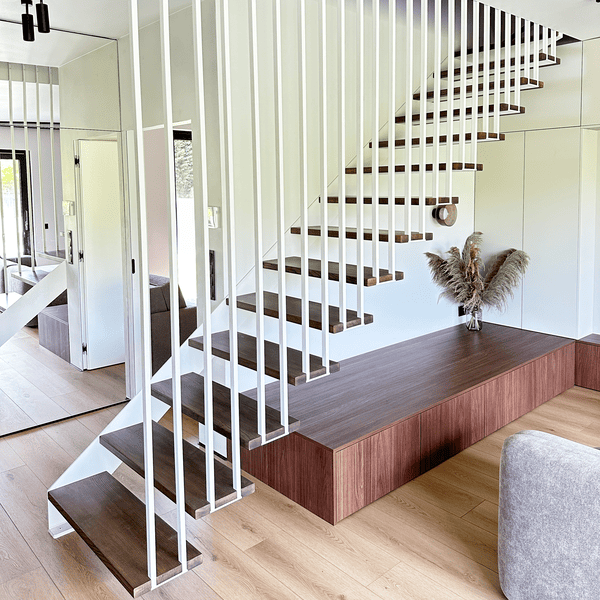

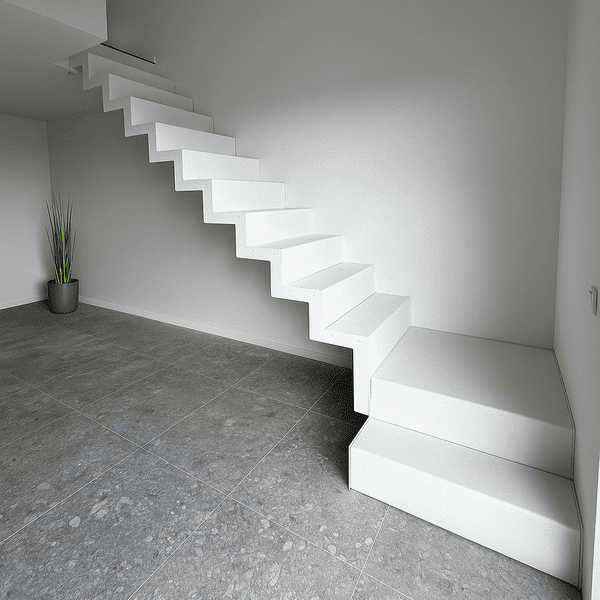
Hanging staircase with one-sided steel structure and ash steps. Minimalism, lightness and modern design.

Single-sided steel construction

Hanging staircase with single-sided steel support structure

A staircase that is impressive in both form and technology of construction. In this realization we combinedlightness of form fromsteel precision construction, creating a functional and highly aesthetic interior element.

Hanging staircase with hidden power

The construction of the staircase issteel single-sided support gangway, to which are attachedsuspended steps. The whole thing creates the effect of the so-called ""The effect".floating stairs - Minimalist, yet stable and durable. The steel structure has been protected against corrosion and powder coated in snow white.

Brushed ash - nobility and functionality

Steps made of solidash aremilled, brushed and stained, which gives them a unique character and brings out the natural grain of the wood. The wood has been properly protected, making it resistant to abrasion and ready for many years of use in the living space.
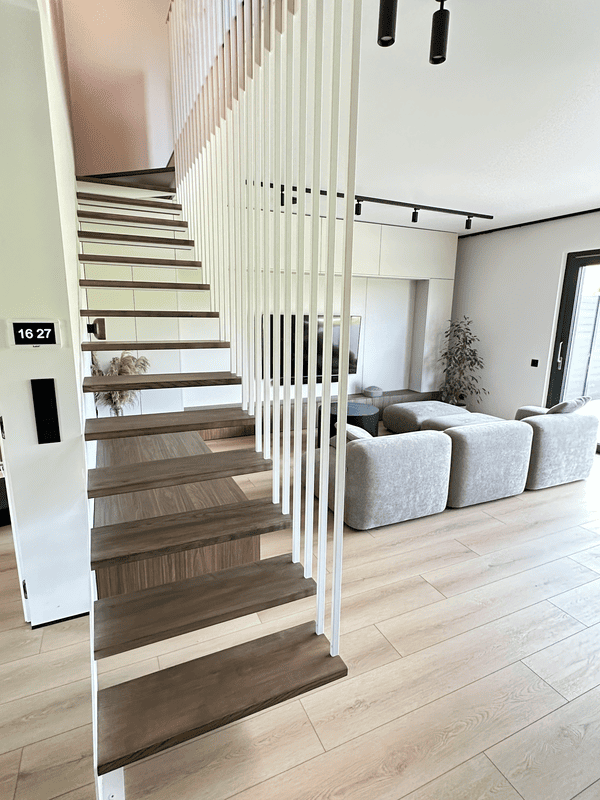
White balustrade made of vertical steel profiles

Vertical profiles as a balustrade

An element that completes the structure isbalustrade made of vertical steel profiles, powder-coated. It serves both a decorative and security function - separating the circulation area from the living area without closing the space.

Contemporary aesthetics and technical perfection

It's the perfectstairs for modern houses and apartments, where both design and perfection of workmanship matter. Hanging stairs are not only a communicative element, but alsoowners' showcase And complements contemporary interior design.

Implementation: Przylep zachodniopomorskie province
← All posts: Stairs
Request a free quote
Reference project: Hanging staircase with single-sided steel support structure
Step 1 of 9
What are you planning?
Choose what your project involves.
New build
Renovation / upgrade
What type of building?
Select the appropriate property type.
Single-family house
Apartment
Office
Attic / loft
How many floors will the stairs connect?
1 floor
2 floors
3+ floors
Floor-to-floor height
Approximate — just pick a range.
Up to 2.60 mStandard height
2.60–3.00 mSlightly higher
Over 3.00 mLoft / High ceilings
Delivery
Do you also need on-site installation?
Location
For calculating delivery costs
Message (optional)
Additional information or special requirements
How would you like to be contacted?
Almost done!
Security check… please wait.

Your data is used solely to process your enquiry. Privacy policy

Thank you!

We will contact you shortly with a free quote.

What you can expect
Free Consultation
Tell us about your project.
Clear Communication
You'll know exactly what to expect.
No Obligation
Request a quote without any commitment.
Interested in this project?
Request free advice:

Your data is used solely to process your enquiry. Privacy policy

Carpet stairs in white shade - lightness and elegance in a modern space
← Previous Carpet stairs in white shade - lightness and elegance in a modern space
Two-storey staircase with premium expanded metal balustrade
Next → Two-storey staircase with premium expanded metal balustrade
📞 Call us ✉ Send enquiry