Loft wall with muntins in an office building

Loft wall with muntins in an office building

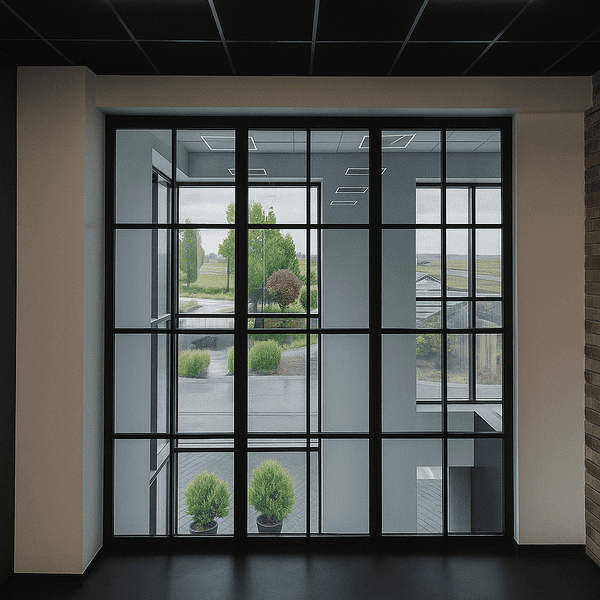
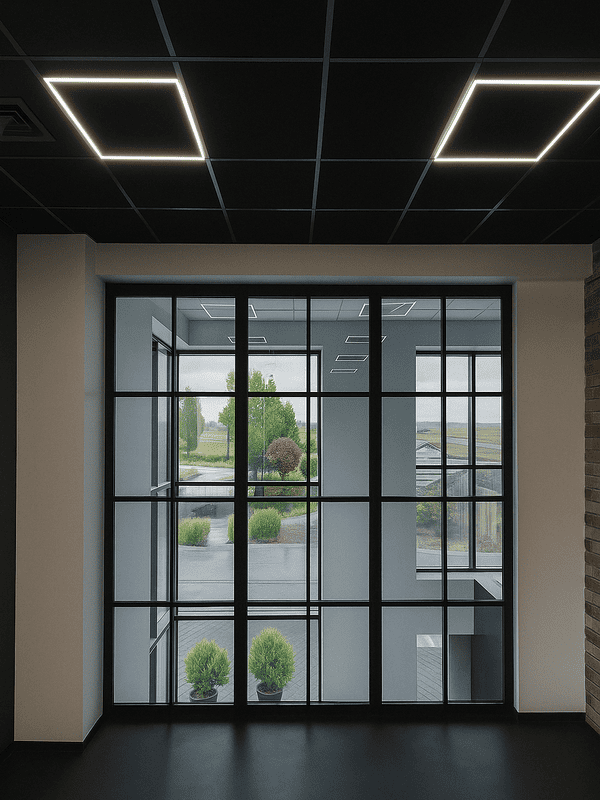
A steel loft wall with black muntins, designed in a layout of four, full-height glazing. It separates the zones of the office, while maintaining the flow of light and clean geometry of the interior.

Black stiles and steel frame in a modern office

Design and divisions

The steel frame guides the rhythm of the fields vertically and horizontally, creating a repeatable module.Black painted muntins emphasize linearity and organize the perspective of the corridor and work zones.

Glazing and light

Fourfull-height panels provide illumination and optical lightness. Transparent infill helps maintain visual contact between zones without closing off the space.

Effect in space

The combination of steel and glass createsclear, modern partition, which improves the organization of the office and enhances the character of the interior - minimal detail, maximum order.

Place of implementation: Swiecie, kujawsko-pomorskie voivodeship
What you can expect
Free Consultation
Tell us about your project.
Clear Communication
You'll know exactly what to expect.
No Obligation
Request a quote without any commitment.
Interested in this project?
Request free advice:

Your data is used solely to process your enquiry. Privacy policy

Openwork torsion staircase made of ash on a steel structure
← Previous Openwork torsion staircase made of ash on a steel structure
White zigzag type self-supporting staircase with oak steps
Next → White zigzag type self-supporting staircase with oak steps
📞 Call us ✉ Send enquiry